FeelDesign LogoFeelDesign

Modern Corridor with Glass and Concrete

Classic Exterior Interior
Classic Exterior Interior

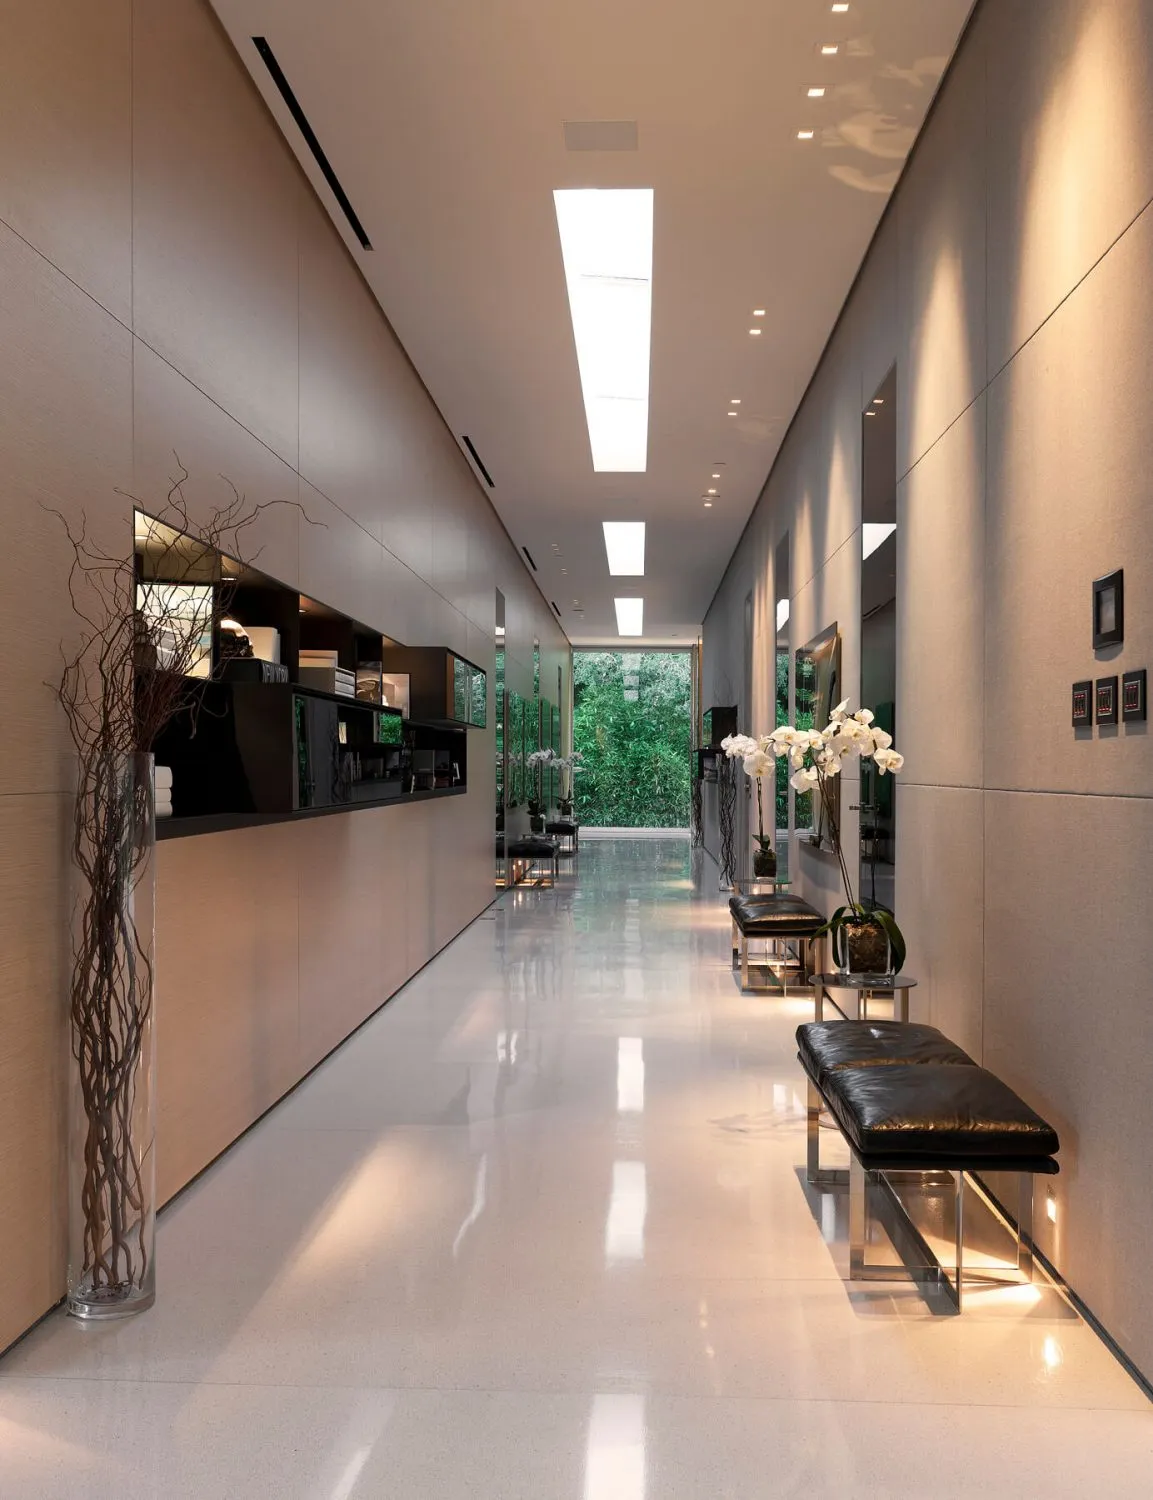
Modern interior design featuring glass and concrete materials in a long corridor with a view of greenery.

Modern Corridor with Glass and Concrete

modern interior · glass concrete · corridor interior

Modern interior showcasing glass and concrete features for light, airy, sophisticated ambiance.

Tags

moderninteriorglassconcretecorridor

Modern Corridor with Glass and Concrete

modern interior · glass concrete · corridor interior

Modern interior showcasing glass and concrete features for light, airy, sophisticated ambiance.

Tags

moderninteriorglassconcretecorridor

About this design

Modern interior design featuring glass and concrete materials in a long corridor with a view of greenery.

Style
modern interior
Materials
glass concrete
Subject
corridor interior

Related modern interior designs

  • A modern residential dining room featuring a dark wooden table and natural wood finishes.Modern Residential Dining Room with Natural Wood
  • Modern living room with a green sectional sofa, white chairs, and a large window overlooking the city.Modern Living Room with Fabric Furniture and City
  • Lounge area with modern design and wooden flooringModern Lounge Area with Wooden Material
  • Modern living room featuring marble walls and floor, minimalist decor, and large windows.Modern Marble Living Room
  • Modern luxury hallway featuring grey marble walls and floors, dark wood slat ceiling with integrated LED lighting, floating staircase with underlit steps, and a view into a living area with wine cellar in the background.A sophisticated transition space where dark marble meets rich wood tones under dramatic linear lighting.
  • Modern minimalist dining area looking through a black-framed opening into a kitchen with warm oak cabinetry and matte black lower cabinets under soft lighting.A seamless connection between dining and kitchen zones framed by rich wood tones and bold black lines.
  • A modern interior space featuring a concrete staircase with a plant in the background.Modern Concrete Staircase Interior
  • A modern bedroom with a minimalist design, featuring neutral colors and integrated storage solutions.Modern Bedroom with Neutral Hues

Modern Corridor with Glass and Concrete

Classic Exterior Interior

Classic Exterior Interior

Modern interior design featuring glass and concrete materials in a long corridor with a view of greenery.

Modern Corridor with Glass and Concrete

modern interior · glass concrete · corridor interior

Modern interior showcasing glass and concrete features for light, airy, sophisticated ambiance.

Tags

moderninteriorglassconcretecorridor

Modern Corridor with Glass and Concrete

modern interior · glass concrete · corridor interior

Modern interior showcasing glass and concrete features for light, airy, sophisticated ambiance.

Tags

moderninteriorglassconcretecorridor

About this design

Modern interior design featuring glass and concrete materials in a long corridor with a view of greenery.

Style
modern interior
Materials
glass concrete
Subject
corridor interior

Related modern interior designs

  • A modern residential dining room featuring a dark wooden table and natural wood finishes.Modern Residential Dining Room with Natural Wood
  • Modern living room with a green sectional sofa, white chairs, and a large window overlooking the city.Modern Living Room with Fabric Furniture and City
  • Lounge area with modern design and wooden flooringModern Lounge Area with Wooden Material
  • Modern living room featuring marble walls and floor, minimalist decor, and large windows.Modern Marble Living Room
  • Modern luxury hallway featuring grey marble walls and floors, dark wood slat ceiling with integrated LED lighting, floating staircase with underlit steps, and a view into a living area with wine cellar in the background.A sophisticated transition space where dark marble meets rich wood tones under dramatic linear lighting.
  • Modern minimalist dining area looking through a black-framed opening into a kitchen with warm oak cabinetry and matte black lower cabinets under soft lighting.A seamless connection between dining and kitchen zones framed by rich wood tones and bold black lines.
  • A modern interior space featuring a concrete staircase with a plant in the background.Modern Concrete Staircase Interior
  • A modern bedroom with a minimalist design, featuring neutral colors and integrated storage solutions.Modern Bedroom with Neutral Hues