FeelDesign LogoFeelDesign

Modern Corridor with Glass and Concrete

Chic Hotel Project
Chic Hotel Project

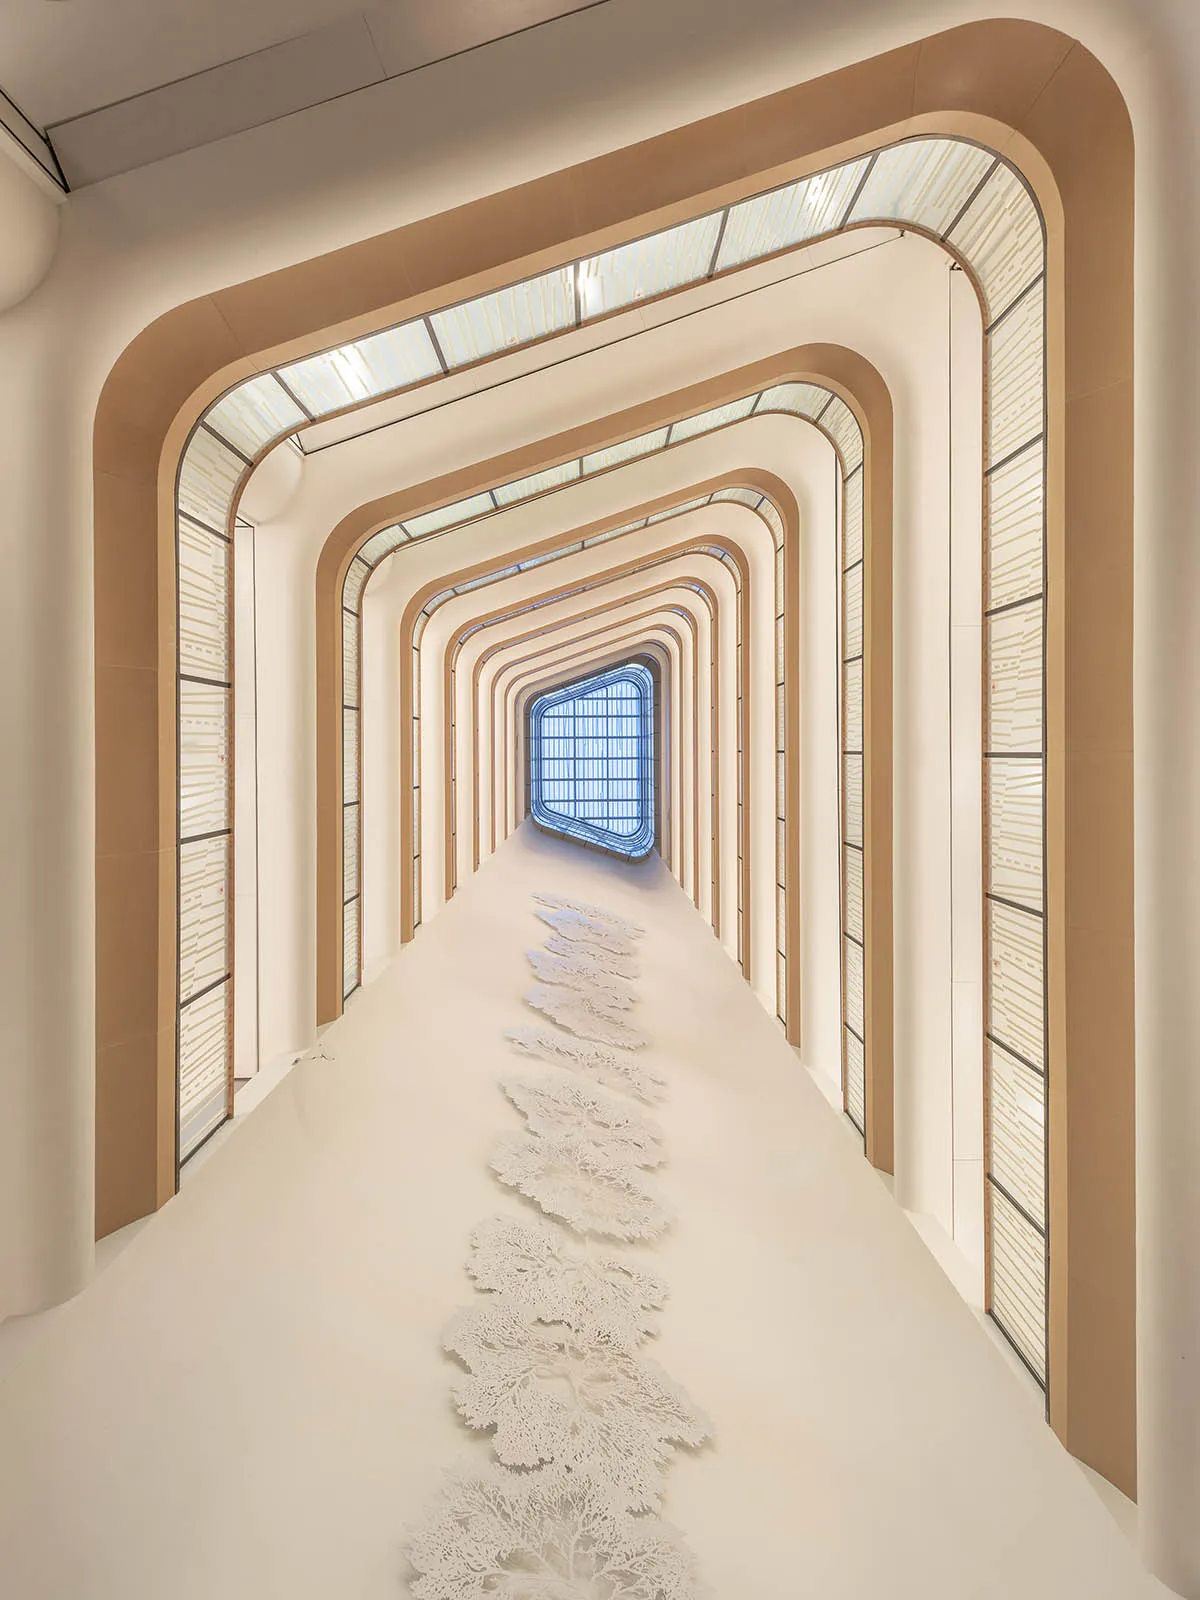
A modern corridor with glass walls and a concrete floor, featuring a geometric design.

Modern Corridor with Glass and Concrete

modern · glass, steel, concrete · corridor architecture

A futuristic and minimalist architectural design of a modern corridor with glass and concrete materials.

Tags

modernarchitecturalcorridorglassconcrete

Modern Corridor with Glass and Concrete

modern · glass, steel, concrete · corridor architecture

A futuristic and minimalist architectural design of a modern corridor with glass and concrete materials.

Tags

modernarchitecturalcorridorglassconcrete

About this design

A modern corridor with glass walls and a concrete floor, featuring a geometric design.

Style
modern
Materials
glass, steel, concrete
Subject
corridor architecture

Related modern designs

  • A modern bedroom with black walls, metal headboard, and wooden floor.Modern Black Bedroom with Metal and Wood
  • A modern hotel lobby featuring concrete and glass elements.Modern Hotel Lobby Concrete Glass
  • Modern living room with concrete walls, wooden floor, and upholstered furniture.Modern Living Room Concrete Wood Fabric
  • A modern living room featuring metal and glass elements.Modern Living Room with Metal and Glass
  • A modern kitchen featuring marble countertops and dark wooden cabinets.Modern Kitchen with Marble and Dark Wood
  • Modern lobby with metal shelves and leather seatingModern Lobby with Metal and Leather
  • A modern house interior featuring a concrete staircase with a glass railing, black shelves, and a white ceiling with skylightModern House Interior Concrete and Glass
  • A modern interior design featuring a concrete garden hallway with a concrete staircase and a view of greenery through a glassModern Interior Concrete Garden Hallway

Modern Corridor with Glass and Concrete

Chic Hotel Project

Chic Hotel Project

A modern corridor with glass walls and a concrete floor, featuring a geometric design.

Modern Corridor with Glass and Concrete

modern · glass, steel, concrete · corridor architecture

A futuristic and minimalist architectural design of a modern corridor with glass and concrete materials.

Tags

modernarchitecturalcorridorglassconcrete

Modern Corridor with Glass and Concrete

modern · glass, steel, concrete · corridor architecture

A futuristic and minimalist architectural design of a modern corridor with glass and concrete materials.

Tags

modernarchitecturalcorridorglassconcrete

About this design

A modern corridor with glass walls and a concrete floor, featuring a geometric design.

Style
modern
Materials
glass, steel, concrete
Subject
corridor architecture

Related modern designs

  • A modern bedroom with black walls, metal headboard, and wooden floor.Modern Black Bedroom with Metal and Wood
  • A modern hotel lobby featuring concrete and glass elements.Modern Hotel Lobby Concrete Glass
  • Modern living room with concrete walls, wooden floor, and upholstered furniture.Modern Living Room Concrete Wood Fabric
  • A modern living room featuring metal and glass elements.Modern Living Room with Metal and Glass
  • A modern kitchen featuring marble countertops and dark wooden cabinets.Modern Kitchen with Marble and Dark Wood
  • Modern lobby with metal shelves and leather seatingModern Lobby with Metal and Leather
  • A modern house interior featuring a concrete staircase with a glass railing, black shelves, and a white ceiling with skylightModern House Interior Concrete and Glass
  • A modern interior design featuring a concrete garden hallway with a concrete staircase and a view of greenery through a glassModern Interior Concrete Garden Hallway