FeelDesign LogoFeelDesign

Modern Corridor with Minimalist Lighting

Contemporary Floor Plan Space
Contemporary Floor Plan Space

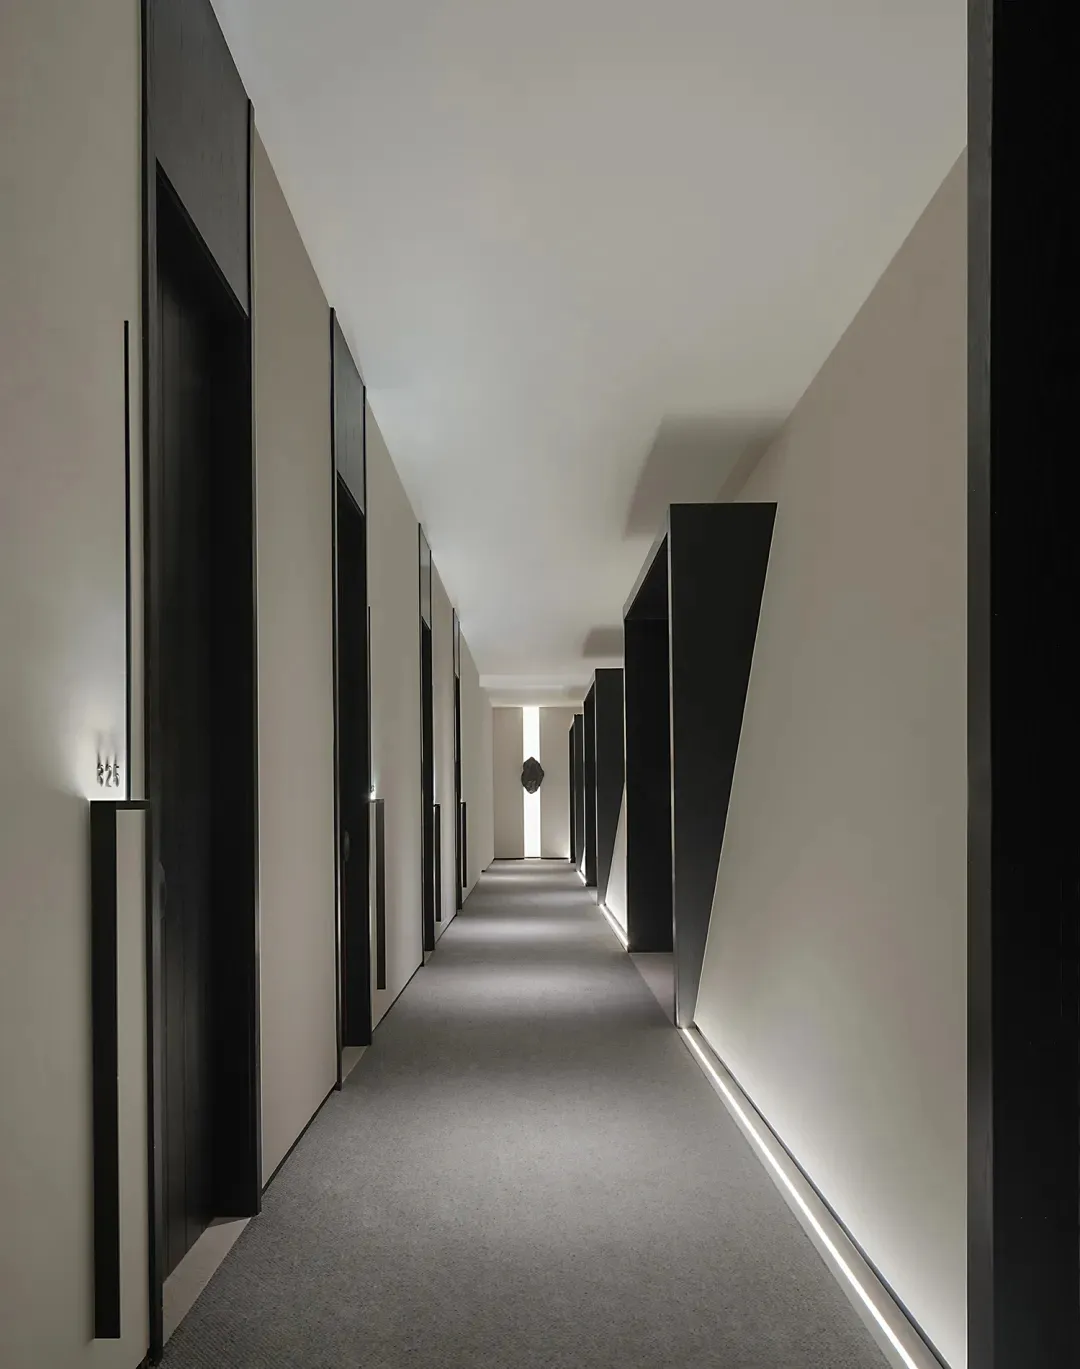
Modern, minimalist corridor with linear lighting and geometric features.

Modern Corridor with Minimalist Lighting

interior design · modern · corridor

Industrial minimalist corridor showcasing linear lighting and geometric design for modern and sleek interiors.

Tags

moderninterior-designcorridorminimalistlighting

Modern Corridor with Minimalist Lighting

interior design · modern · corridor

Industrial minimalist corridor showcasing linear lighting and geometric design for modern and sleek interiors.

Tags

moderninterior-designcorridorminimalistlighting

About this design

Modern, minimalist corridor with linear lighting and geometric features.

Style
interior design
Materials
modern
Subject
corridor

Related interior design designs

  • Modern living space layout with kitchen, dining, and living areas.Modern Living Space Floor Plan
  • Modern living space featuring concrete flooring, a curved staircase, and potted plants.Modern Living Space Concrete Plant
  • Minimalist bedroom with white concrete walls, floors, and bathtub, featuring a large skylight and a patterned bedspread.Modern Bedroom Suite with White Concrete
  • Modern living room with furniture layout and design elements.Modern Interior Living Room Furniture
  • A spacious modern restaurant features stone-floored dining areas with minimalist decor and large windows.Modern Restaurant Interior with Stone Floors
  • Blurry silhouette of a figure in a dimly lit room with colorful lighting.Blurred Figure in Abstract Lighting Environment
  • Linear 2D architectural drawing of a restaurant floor plan showing seating arrangements, tables, and functional zones.Restaurant Floor Plan
  • A modern restaurant interior featuring indoor plants and natural materials.Modern Restaurant Interior with Indoor Plants

Modern Corridor with Minimalist Lighting

Contemporary Floor Plan Space

Contemporary Floor Plan Space

Modern, minimalist corridor with linear lighting and geometric features.

Modern Corridor with Minimalist Lighting

interior design · modern · corridor

Industrial minimalist corridor showcasing linear lighting and geometric design for modern and sleek interiors.

Tags

moderninterior-designcorridorminimalistlighting

Modern Corridor with Minimalist Lighting

interior design · modern · corridor

Industrial minimalist corridor showcasing linear lighting and geometric design for modern and sleek interiors.

Tags

moderninterior-designcorridorminimalistlighting

About this design

Modern, minimalist corridor with linear lighting and geometric features.

Style
interior design
Materials
modern
Subject
corridor

Related interior design designs

  • Modern living space layout with kitchen, dining, and living areas.Modern Living Space Floor Plan
  • Modern living space featuring concrete flooring, a curved staircase, and potted plants.Modern Living Space Concrete Plant
  • Minimalist bedroom with white concrete walls, floors, and bathtub, featuring a large skylight and a patterned bedspread.Modern Bedroom Suite with White Concrete
  • Modern living room with furniture layout and design elements.Modern Interior Living Room Furniture
  • A spacious modern restaurant features stone-floored dining areas with minimalist decor and large windows.Modern Restaurant Interior with Stone Floors
  • Blurry silhouette of a figure in a dimly lit room with colorful lighting.Blurred Figure in Abstract Lighting Environment
  • Linear 2D architectural drawing of a restaurant floor plan showing seating arrangements, tables, and functional zones.Restaurant Floor Plan
  • A modern restaurant interior featuring indoor plants and natural materials.Modern Restaurant Interior with Indoor Plants