FeelDesign LogoFeelDesign

Modern Corridor with White Plaster

Sophisticated Living Room Project
Sophisticated Living Room Project

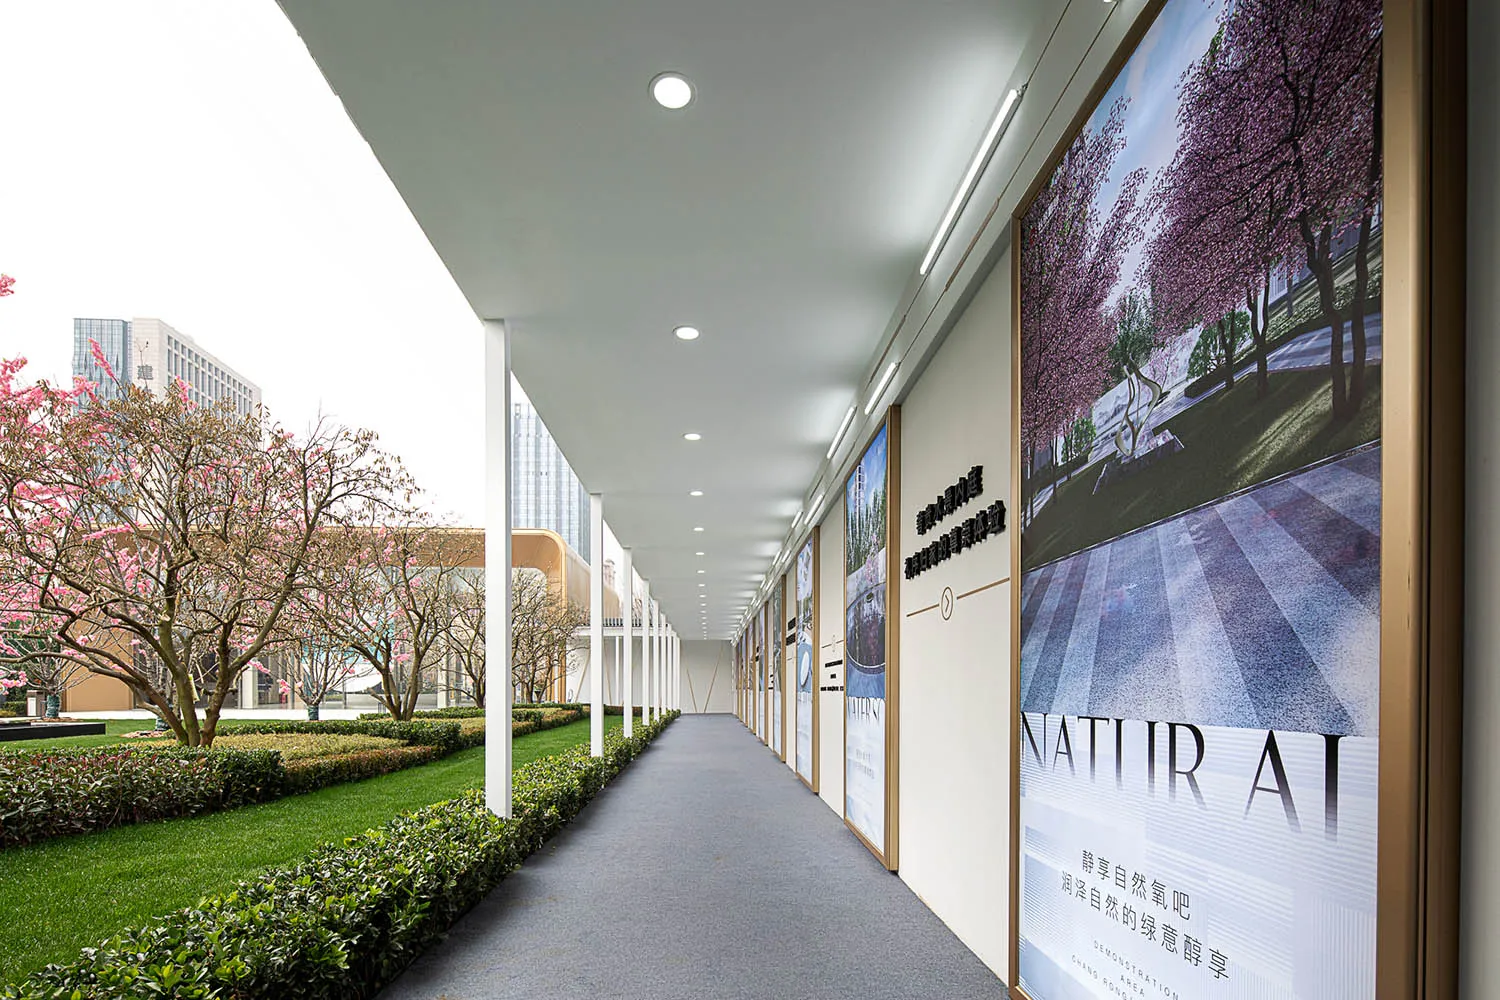
A modern, white-plastered corridor with pink flowering trees and a view of a building with a glass façade.

Modern Corridor with White Plaster

architectural · plaster · corridor

A modern, white-plastered architectural corridor featuring pink flowering trees and a glass façade building.

Tags

architectureinteriorwhite plastermoderncorridor

Modern Corridor with White Plaster

architectural · plaster · corridor

A modern, white-plastered architectural corridor featuring pink flowering trees and a glass façade building.

Tags

architectureinteriorwhite plastermoderncorridor

About this design

A modern, white-plastered corridor with pink flowering trees and a view of a building with a glass façade.

Style
architectural
Materials
plaster
Subject
corridor

Related architectural designs

  • Aerial view of a modern residential house with a concrete foundation and surrounding greenery.Modern Residential House Concrete
  • Modern architectural floor plan with concrete and glass elements.Modern House Floor Plan
  • Modern residential layout featuring minimalist design principles and efficient use of space.Modern Residential Layout: Minimalist Design
  • Minimalist interior with exposed concrete and polished woodMinimalist Interior Modern
  • A red brick storefront with plants at duskArt Taste Red Brick Storefront at Night
  • A modern bar with contemporary lighting, featuring a curved wooden bar counter and illuminated shelves with a variety of bottModern Bar Contemporary Lighting
  • A modern office space featuring wooden curtains and a reception desk.Modern Office with Wooden Curtains
  • Modern interior space featuring concrete and wooden elements.Modern Interior Concrete Wood

Modern Corridor with White Plaster

Sophisticated Living Room Project

Sophisticated Living Room Project

A modern, white-plastered corridor with pink flowering trees and a view of a building with a glass façade.

Modern Corridor with White Plaster

architectural · plaster · corridor

A modern, white-plastered architectural corridor featuring pink flowering trees and a glass façade building.

Tags

architectureinteriorwhite plastermoderncorridor

Modern Corridor with White Plaster

architectural · plaster · corridor

A modern, white-plastered architectural corridor featuring pink flowering trees and a glass façade building.

Tags

architectureinteriorwhite plastermoderncorridor

About this design

A modern, white-plastered corridor with pink flowering trees and a view of a building with a glass façade.

Style
architectural
Materials
plaster
Subject
corridor

Related architectural designs

  • Aerial view of a modern residential house with a concrete foundation and surrounding greenery.Modern Residential House Concrete
  • Modern architectural floor plan with concrete and glass elements.Modern House Floor Plan
  • Modern residential layout featuring minimalist design principles and efficient use of space.Modern Residential Layout: Minimalist Design
  • Minimalist interior with exposed concrete and polished woodMinimalist Interior Modern
  • A red brick storefront with plants at duskArt Taste Red Brick Storefront at Night
  • A modern bar with contemporary lighting, featuring a curved wooden bar counter and illuminated shelves with a variety of bottModern Bar Contemporary Lighting
  • A modern office space featuring wooden curtains and a reception desk.Modern Office with Wooden Curtains
  • Modern interior space featuring concrete and wooden elements.Modern Interior Concrete Wood