FeelDesign LogoFeelDesign

Modern Corridor: Wood and Concrete

Classic Floor Plan Design
Classic Floor Plan Design

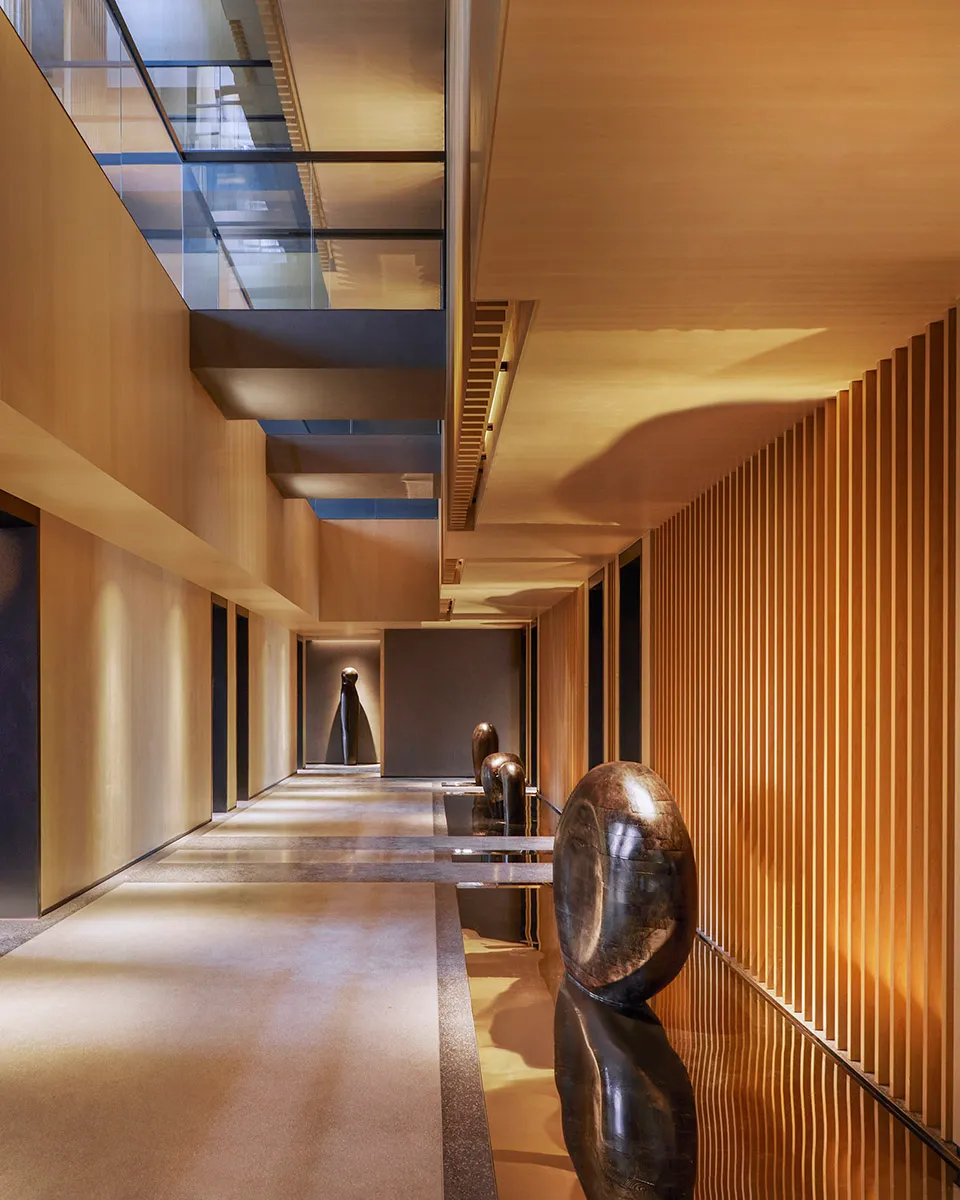
Modern interior corridor with wooden walls and concrete flooring, featuring minimalist sculptures and natural lighting.

Modern Corridor: Wood and Concrete

architectural space · wood and concrete · corridor interior

A contemporary, minimalist architectural space that showcases the use of wood and concrete, designed to evoke warmth and modernity in interior design.

Tags

moderninteriorarchitecturewoodconcrete

Modern Corridor: Wood and Concrete

architectural space · wood and concrete · corridor interior

A contemporary, minimalist architectural space that showcases the use of wood and concrete, designed to evoke warmth and modernity in interior design.

Tags

moderninteriorarchitecturewoodconcrete

About this design

Modern interior corridor with wooden walls and concrete flooring, featuring minimalist sculptures and natural lighting.

Style
architectural space
Materials
wood and concrete
Subject
corridor interior

Related architectural space designs

  • Modern outdoor terrace featuring grey concrete seating and a glass railing overlooking a city skyline.Modern Terrace with City View
  • A photo of a modern urban architectural space with buildings, cars, and electrical wires.Modern Urban Architecture
  • Angular, metallic window opening in a modern architectural façade.Modern Window Space Exterior Metal
  • A dimly lit architectural scene featuring multiple walls and corners, with a moody atmosphere and unique design elementsOpen Architectural Space with Distinctive Walls
  • A traditional bookstore interior with wooden and glass elements.

Modern Corridor: Wood and Concrete

Classic Floor Plan Design

Classic Floor Plan Design

Modern interior corridor with wooden walls and concrete flooring, featuring minimalist sculptures and natural lighting.

Modern Corridor: Wood and Concrete

architectural space · wood and concrete · corridor interior

A contemporary, minimalist architectural space that showcases the use of wood and concrete, designed to evoke warmth and modernity in interior design.

Tags

moderninteriorarchitecturewoodconcrete

Modern Corridor: Wood and Concrete

architectural space · wood and concrete · corridor interior

A contemporary, minimalist architectural space that showcases the use of wood and concrete, designed to evoke warmth and modernity in interior design.

Tags

moderninteriorarchitecturewoodconcrete

About this design

Modern interior corridor with wooden walls and concrete flooring, featuring minimalist sculptures and natural lighting.

Style
architectural space
Materials
wood and concrete
Subject
corridor interior

Related architectural space designs

  • Modern outdoor terrace featuring grey concrete seating and a glass railing overlooking a city skyline.Modern Terrace with City View
  • A photo of a modern urban architectural space with buildings, cars, and electrical wires.Modern Urban Architecture
  • Angular, metallic window opening in a modern architectural façade.Modern Window Space Exterior Metal
  • A dimly lit architectural scene featuring multiple walls and corners, with a moody atmosphere and unique design elementsOpen Architectural Space with Distinctive Walls
  • A traditional bookstore interior with wooden and glass elements.
Traditional Bookstore Interior
  • Minimalist interior design featuring shadows cast by sunlight through a windowMinimalist Interior Light and Shadow
  • Minimalist outdoor cooking area with concrete countertops, brass faucets, and a view of olive trees.Minimalist Outdoor Cooking Space Concrete
  • Two minimalist woven plastic chairs on a sunny patio with white walls and a glass door.Minimalist Outdoor Furniture: Woven Plastic
  • Traditional Bookstore Interior
  • Minimalist interior design featuring shadows cast by sunlight through a windowMinimalist Interior Light and Shadow
  • Minimalist outdoor cooking area with concrete countertops, brass faucets, and a view of olive trees.Minimalist Outdoor Cooking Space Concrete
  • Two minimalist woven plastic chairs on a sunny patio with white walls and a glass door.Minimalist Outdoor Furniture: Woven Plastic