FeelDesign LogoFeelDesign

Modern Corridor with Wooden Walls and Concrete Flo

Industrial Exterior Concept
Industrial Exterior Concept

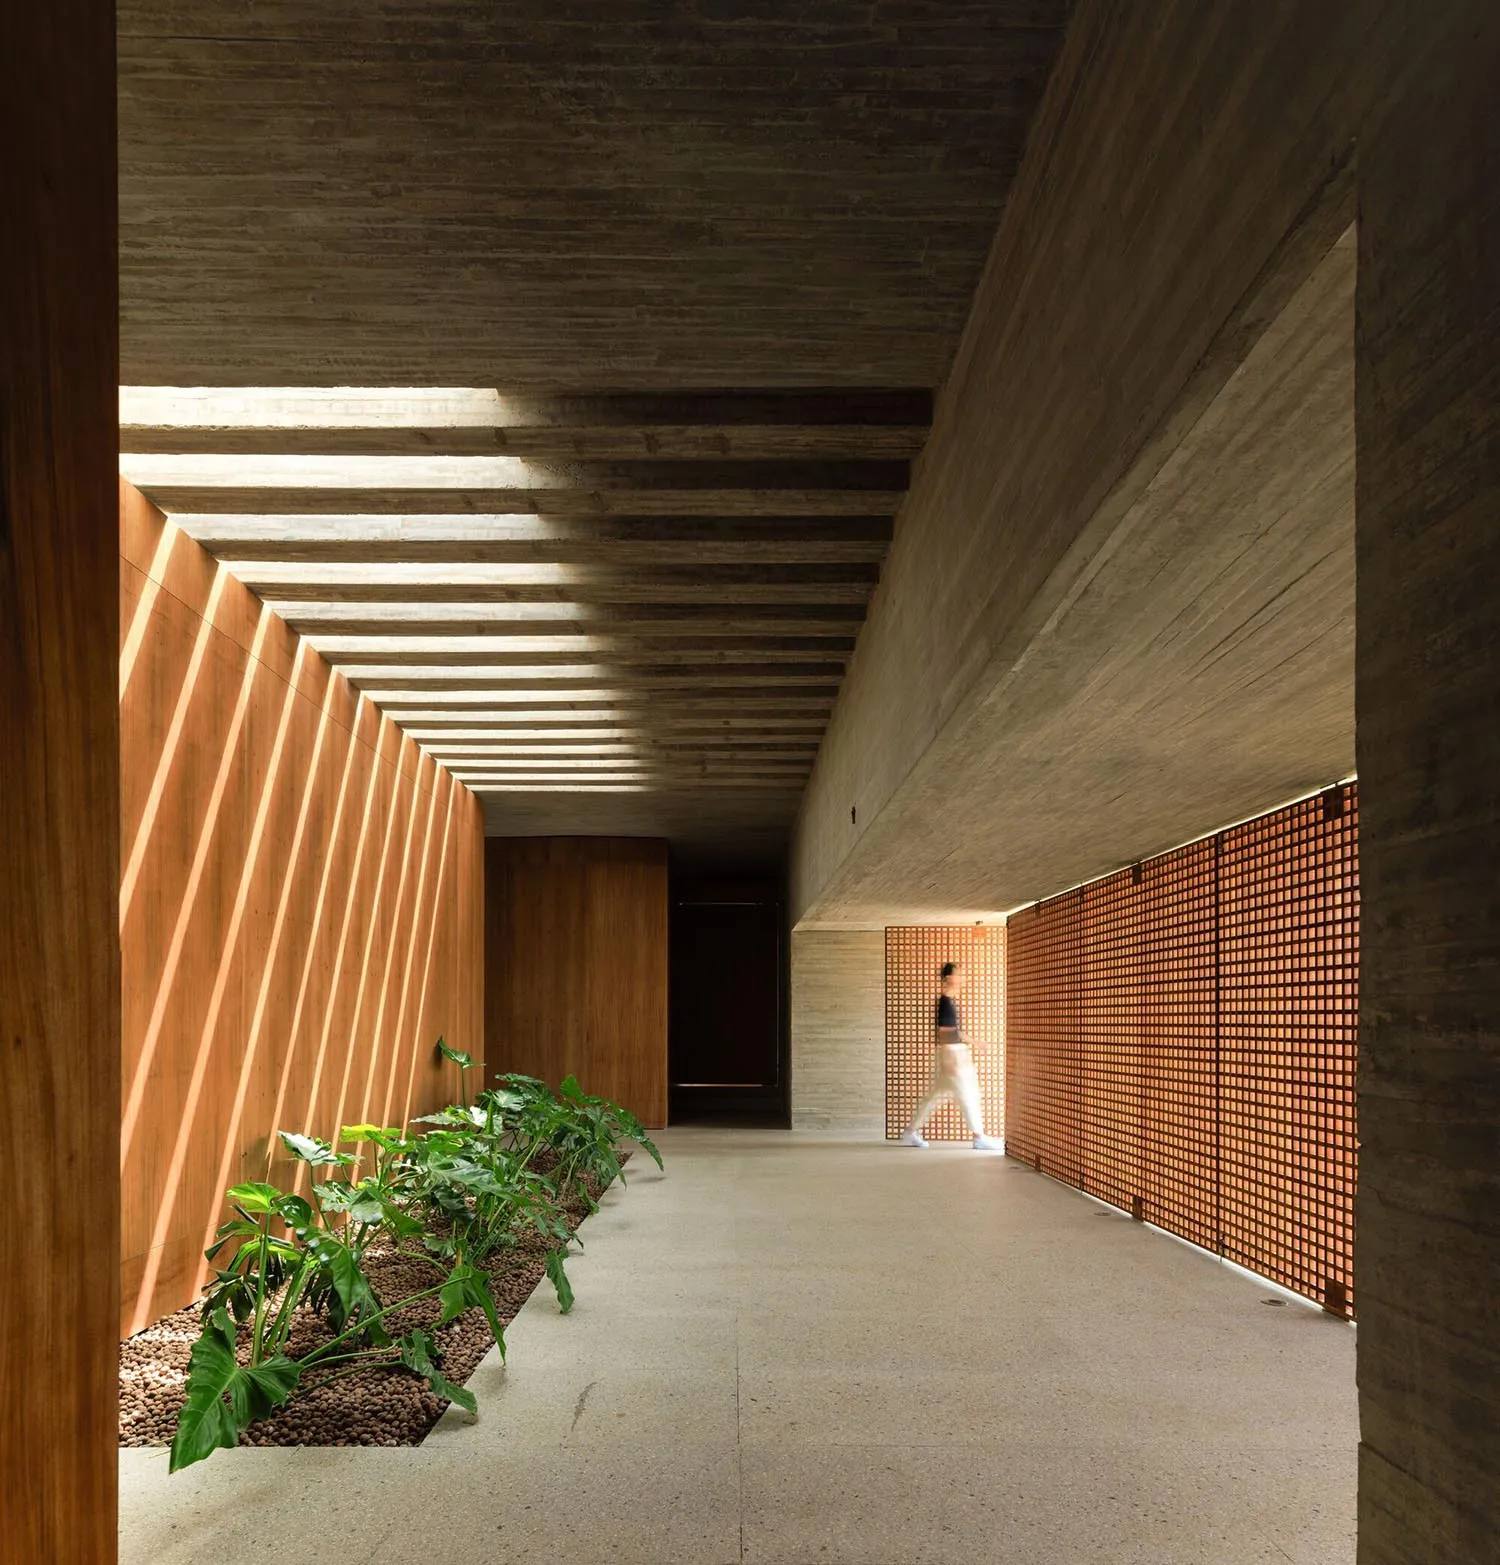
A modern corridor with wooden walls and concrete floor

Modern Corridor with Wooden Walls and Concrete Flo

architecture · wood · corridor

Adjective modern corridor featuring Key Element walls for Benefit/Design Goal

Tags

modern architectureinterior designcorridor decorwooden wallsconcrete floors

Modern Corridor with Wooden Walls and Concrete Flo

architecture · wood · corridor

Adjective modern corridor featuring Key Element walls for Benefit/Design Goal

Tags

modern architectureinterior designcorridor decorwooden wallsconcrete floors

About this design

A modern corridor with wooden walls and concrete floor

Style
architecture
Materials
wood
Subject
corridor

Related architecture designs

  • A floor plan of a modern office layout in black and white design, showing various functional zones and spatial composition.Modern Office Layout
  • A technical 2D drawing of a building site with labels for various elements such as parking, terraces, and entrances.Site-Plan
  • A cityscape featuring greenery and stone structures under a clear blue sky.Cityscape with Greenery and Stone
  • Modern retail storefront with wood, glass, and metal materials.Modern Retail Storefront Wood, Glass, Metal
  • Shop storefront layout plan showing retail areas, public spaces, and functional zones.Shop Storefront Layout Plan
  • An office space layout plan in a 2D architectural drawing format.Office Space Layout Plan
  • Modern interior design featuring black concrete walls, stairs, and a red structure.Modern Interior Black Concrete
  • A detailed 2D architectural drawing depicting the floor layout of a building.Building Layout Floor Plan

Modern Corridor with Wooden Walls and Concrete Flo

Industrial Exterior Concept

Industrial Exterior Concept

A modern corridor with wooden walls and concrete floor

Modern Corridor with Wooden Walls and Concrete Flo

architecture · wood · corridor

Adjective modern corridor featuring Key Element walls for Benefit/Design Goal

Tags

modern architectureinterior designcorridor decorwooden wallsconcrete floors

Modern Corridor with Wooden Walls and Concrete Flo

architecture · wood · corridor

Adjective modern corridor featuring Key Element walls for Benefit/Design Goal

Tags

modern architectureinterior designcorridor decorwooden wallsconcrete floors

About this design

A modern corridor with wooden walls and concrete floor

Style
architecture
Materials
wood
Subject
corridor

Related architecture designs

  • A floor plan of a modern office layout in black and white design, showing various functional zones and spatial composition.Modern Office Layout
  • A technical 2D drawing of a building site with labels for various elements such as parking, terraces, and entrances.Site-Plan
  • A cityscape featuring greenery and stone structures under a clear blue sky.Cityscape with Greenery and Stone
  • Modern retail storefront with wood, glass, and metal materials.Modern Retail Storefront Wood, Glass, Metal
  • Shop storefront layout plan showing retail areas, public spaces, and functional zones.Shop Storefront Layout Plan
  • An office space layout plan in a 2D architectural drawing format.Office Space Layout Plan
  • Modern interior design featuring black concrete walls, stairs, and a red structure.Modern Interior Black Concrete
  • A detailed 2D architectural drawing depicting the floor layout of a building.Building Layout Floor Plan