FeelDesign LogoFeelDesign

Modern Dining Room Staircase

Industrial Dining Design
Industrial Dining Design

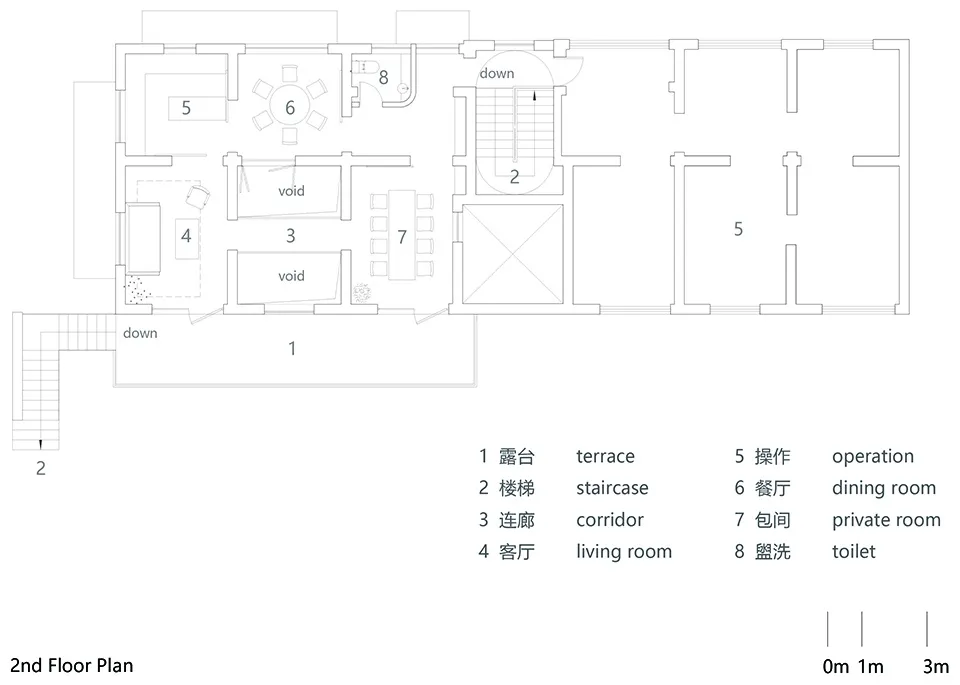
Second-floor architectural plan with a modern dining room, staircase, and void spaces.

Modern Dining Room Staircase

architecture · concrete · interior_design

Modern dining room with a staircase and void spaces, second-floor architectural layout.

Tags

architectureinterior_designmodernstaircaseconcrete_flooring

Modern Dining Room Staircase

architecture · concrete · interior_design

Modern dining room with a staircase and void spaces, second-floor architectural layout.

Tags

architectureinterior_designmodernstaircaseconcrete_flooring

About this design

Second-floor architectural plan with a modern dining room, staircase, and void spaces.

Style
architecture
Materials
concrete
Subject
interior_design

Related architecture designs

  • Second floor architectural plan of a Highgate House with bedrooms and a bathroom.Highgate House - Second Floor Plan
  • A detailed black-and-white architectural floor plan of a modern house.Modern House Plan
  • Second floor plan of a modern residential building with labeled rooms.Modern Residential Plan
  • A modern outdoor living space featuring a wooden deck with outdoor seating and a kitchenette.Modern Outdoor Space with Wooden Deck
  • Modern building exterior with green-gray walls and wooden framingsModern Building GreenGray
  • A modern exterior featuring timber as the main material.Modern Exterior with Timber
  • Modern wooden exterior house wall panels with natural light casting shadows on a porchModern Wooden House Exteriors
  • Modern exterior design featuring wooden cabin with natural landscape view.Modern Exterior Wooden Cabin

Modern Dining Room Staircase

Industrial Dining Design

Industrial Dining Design

Second-floor architectural plan with a modern dining room, staircase, and void spaces.

Modern Dining Room Staircase

architecture · concrete · interior_design

Modern dining room with a staircase and void spaces, second-floor architectural layout.

Tags

architectureinterior_designmodernstaircaseconcrete_flooring

Modern Dining Room Staircase

architecture · concrete · interior_design

Modern dining room with a staircase and void spaces, second-floor architectural layout.

Tags

architectureinterior_designmodernstaircaseconcrete_flooring

About this design

Second-floor architectural plan with a modern dining room, staircase, and void spaces.

Style
architecture
Materials
concrete
Subject
interior_design

Related architecture designs

  • Second floor architectural plan of a Highgate House with bedrooms and a bathroom.Highgate House - Second Floor Plan
  • A detailed black-and-white architectural floor plan of a modern house.Modern House Plan
  • Second floor plan of a modern residential building with labeled rooms.Modern Residential Plan
  • A modern outdoor living space featuring a wooden deck with outdoor seating and a kitchenette.Modern Outdoor Space with Wooden Deck
  • Modern building exterior with green-gray walls and wooden framingsModern Building GreenGray
  • A modern exterior featuring timber as the main material.Modern Exterior with Timber
  • Modern wooden exterior house wall panels with natural light casting shadows on a porchModern Wooden House Exteriors
  • Modern exterior design featuring wooden cabin with natural landscape view.Modern Exterior Wooden Cabin