FeelDesign LogoFeelDesign

Modern Entrance Concrete Pathway

Stunning Floor Plan Project
Stunning Floor Plan Project

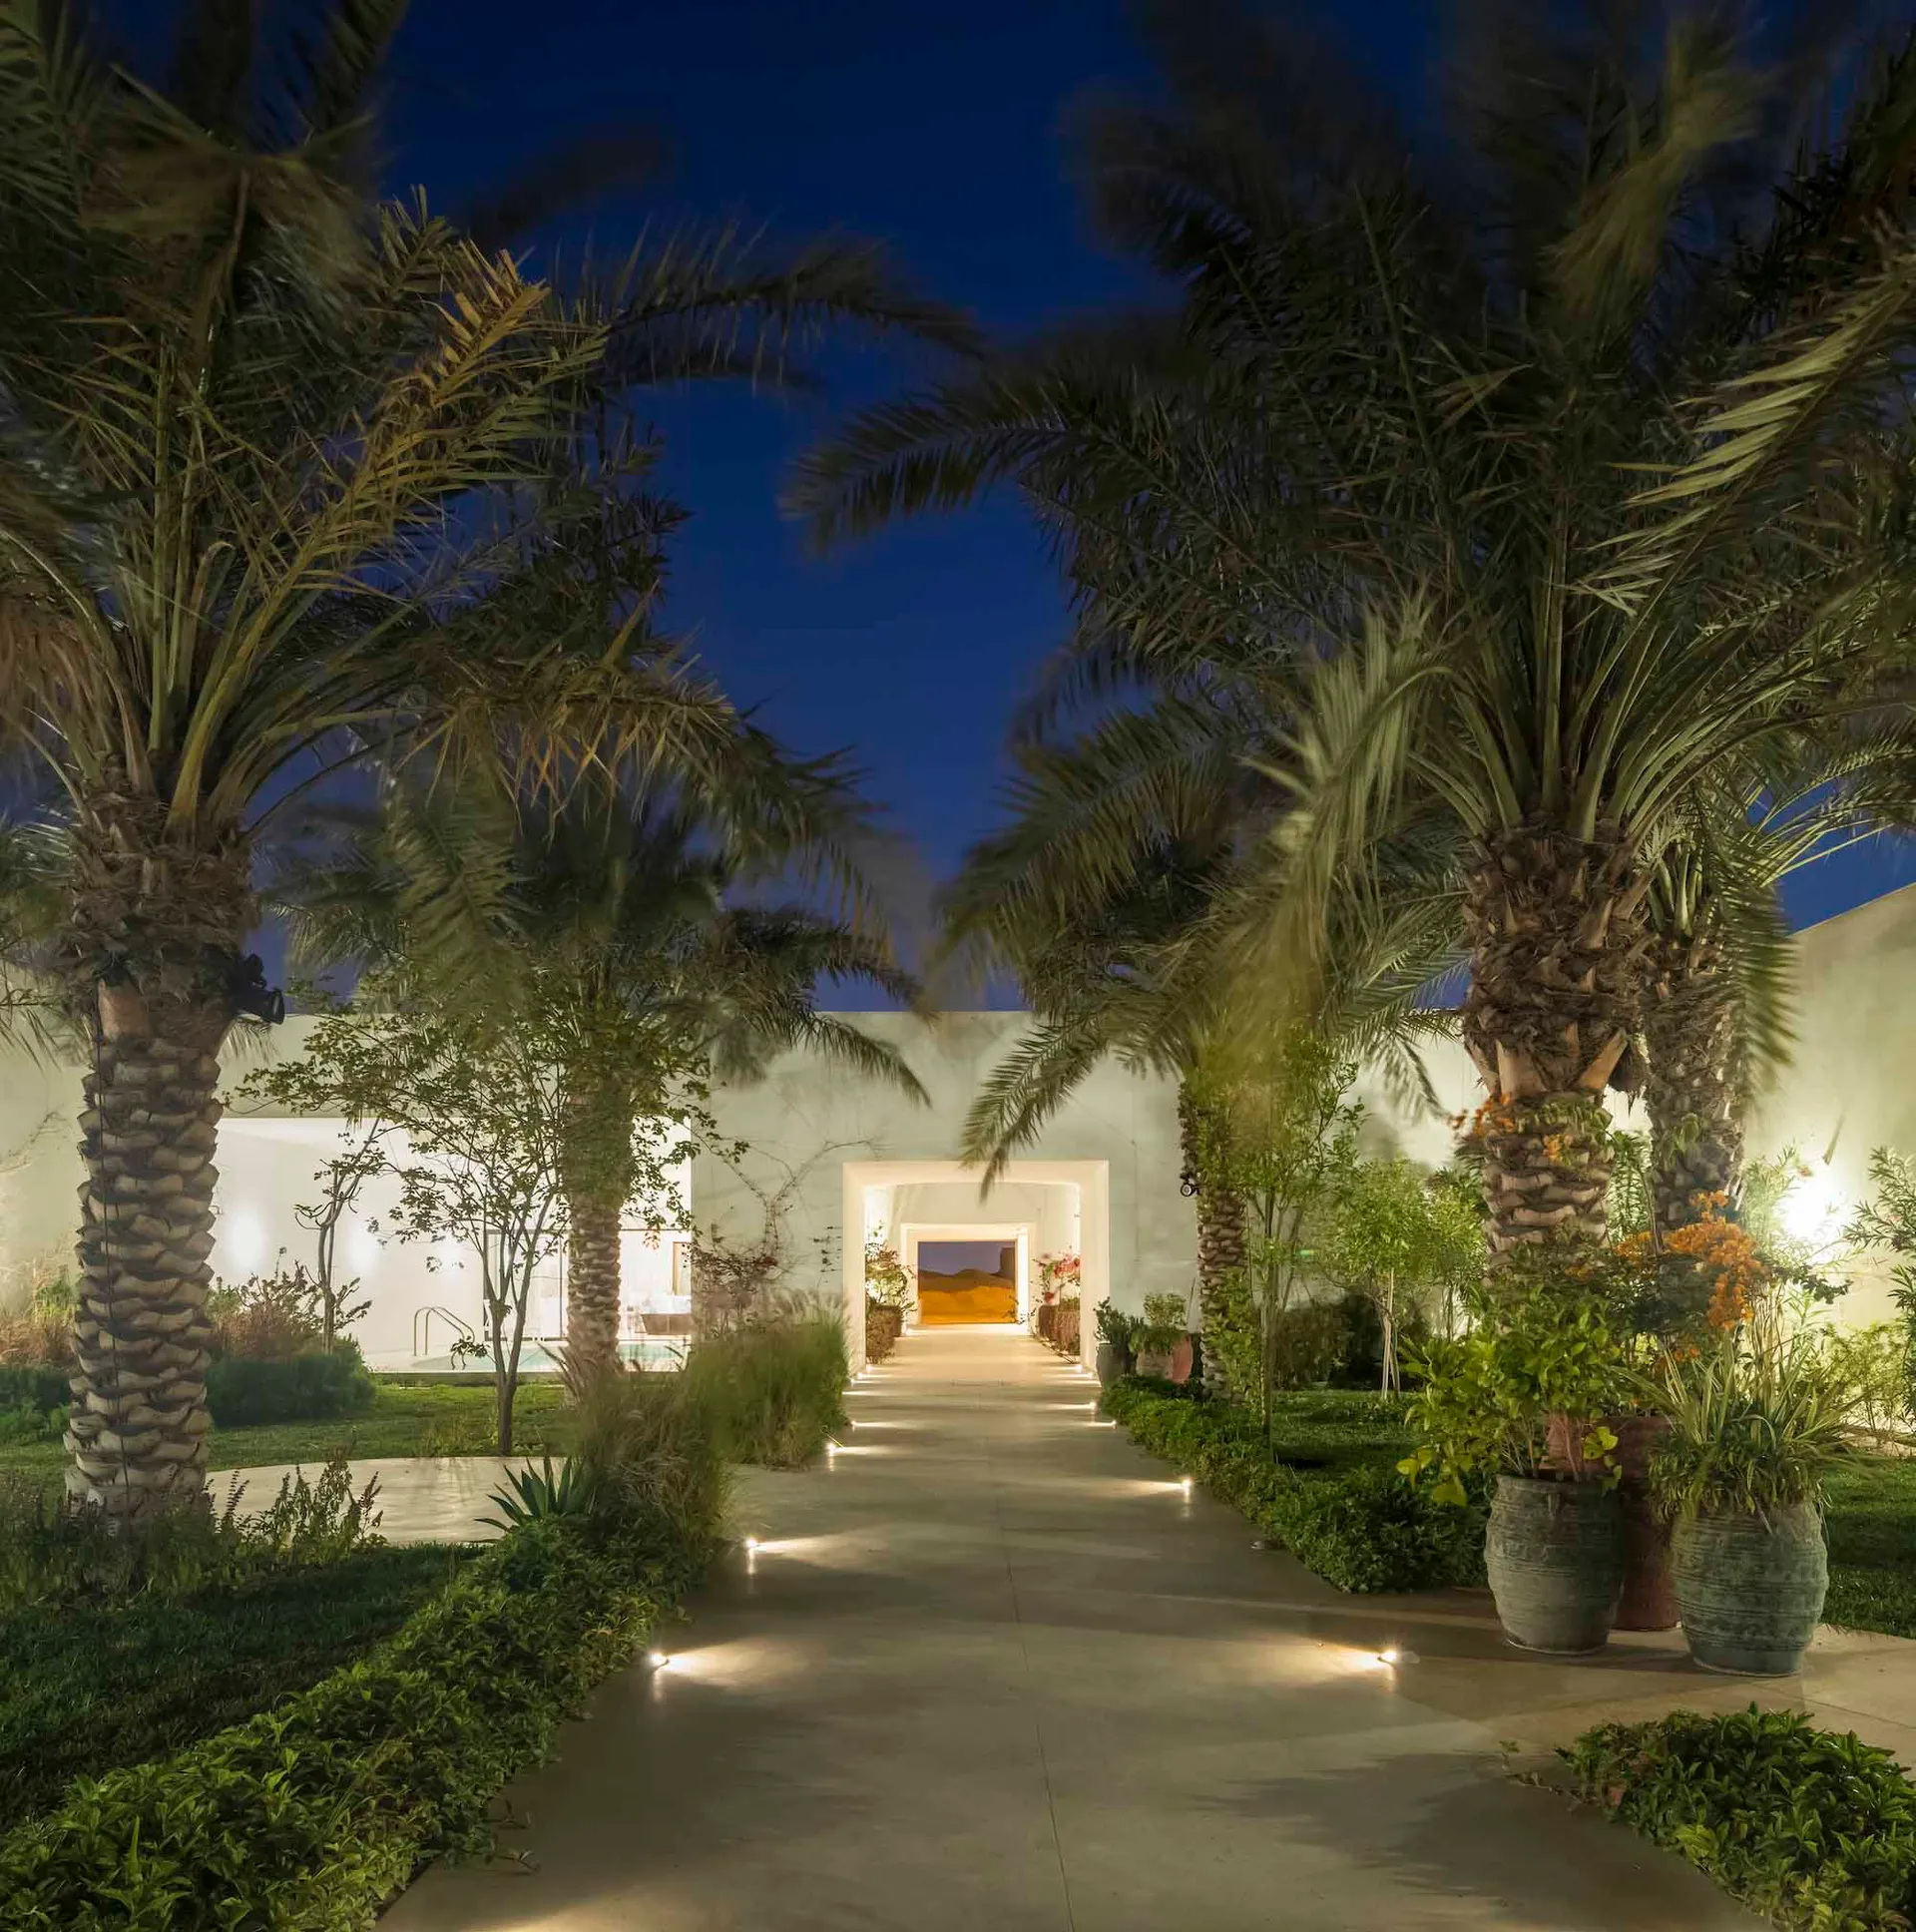
Concrete pathway leading to a modern entrance with palm trees on either side.

Modern Entrance Concrete Pathway

architecture · concrete · residential interior

Modern entrance pathway features concrete pavers set within palm trees for aesthetic and welcoming entrance

Tags

modernentranceconcretepathwaypalm-trees

Modern Entrance Concrete Pathway

architecture · concrete · residential interior

Modern entrance pathway features concrete pavers set within palm trees for aesthetic and welcoming entrance

Tags

modernentranceconcretepathwaypalm-trees

About this design

Concrete pathway leading to a modern entrance with palm trees on either side.

Style
architecture
Materials
concrete
Subject
residential interior

Related architecture designs

  • Digital display showing a cityscape at night with Taipei 101 tower illuminated.Urban Night Scene Display
  • Minimalist architectural floor planMinimalist Floor Plan
  • A collection of architectural sketches and design tools on a workspace desk.Architectural Sketches and Tools
  • A 2D architectural rendering of a modern exterior view with a white building.Modern Exterior View White Render 2
  • Schematic 2D architectural drawing of a modern residential interior featuring concrete and glass elements.Modern Residential Concrete and Glass Interior
  • Cross-section drawing of a modern interior with metal framing.Modern Interiors with Metal Frame
  • Modern house with glass facade and floor plan layoutModern House Glass Facade Floor Plan
  • A modern minimalist architectural floor plan featuring clean lines and open spaces.Modern Minimalist Floor Plan

Modern Entrance Concrete Pathway

Stunning Floor Plan Project

Stunning Floor Plan Project

Concrete pathway leading to a modern entrance with palm trees on either side.

Modern Entrance Concrete Pathway

architecture · concrete · residential interior

Modern entrance pathway features concrete pavers set within palm trees for aesthetic and welcoming entrance

Tags

modernentranceconcretepathwaypalm-trees

Modern Entrance Concrete Pathway

architecture · concrete · residential interior

Modern entrance pathway features concrete pavers set within palm trees for aesthetic and welcoming entrance

Tags

modernentranceconcretepathwaypalm-trees

About this design

Concrete pathway leading to a modern entrance with palm trees on either side.

Style
architecture
Materials
concrete
Subject
residential interior

Related architecture designs

  • Digital display showing a cityscape at night with Taipei 101 tower illuminated.Urban Night Scene Display
  • Minimalist architectural floor planMinimalist Floor Plan
  • A collection of architectural sketches and design tools on a workspace desk.Architectural Sketches and Tools
  • A 2D architectural rendering of a modern exterior view with a white building.Modern Exterior View White Render 2
  • Schematic 2D architectural drawing of a modern residential interior featuring concrete and glass elements.Modern Residential Concrete and Glass Interior
  • Cross-section drawing of a modern interior with metal framing.Modern Interiors with Metal Frame
  • Modern house with glass facade and floor plan layoutModern House Glass Facade Floor Plan
  • A modern minimalist architectural floor plan featuring clean lines and open spaces.Modern Minimalist Floor Plan