FeelDesign LogoFeelDesign

Modern Entry Concrete Glass

Modern Floor Plan Project
Modern Floor Plan Project

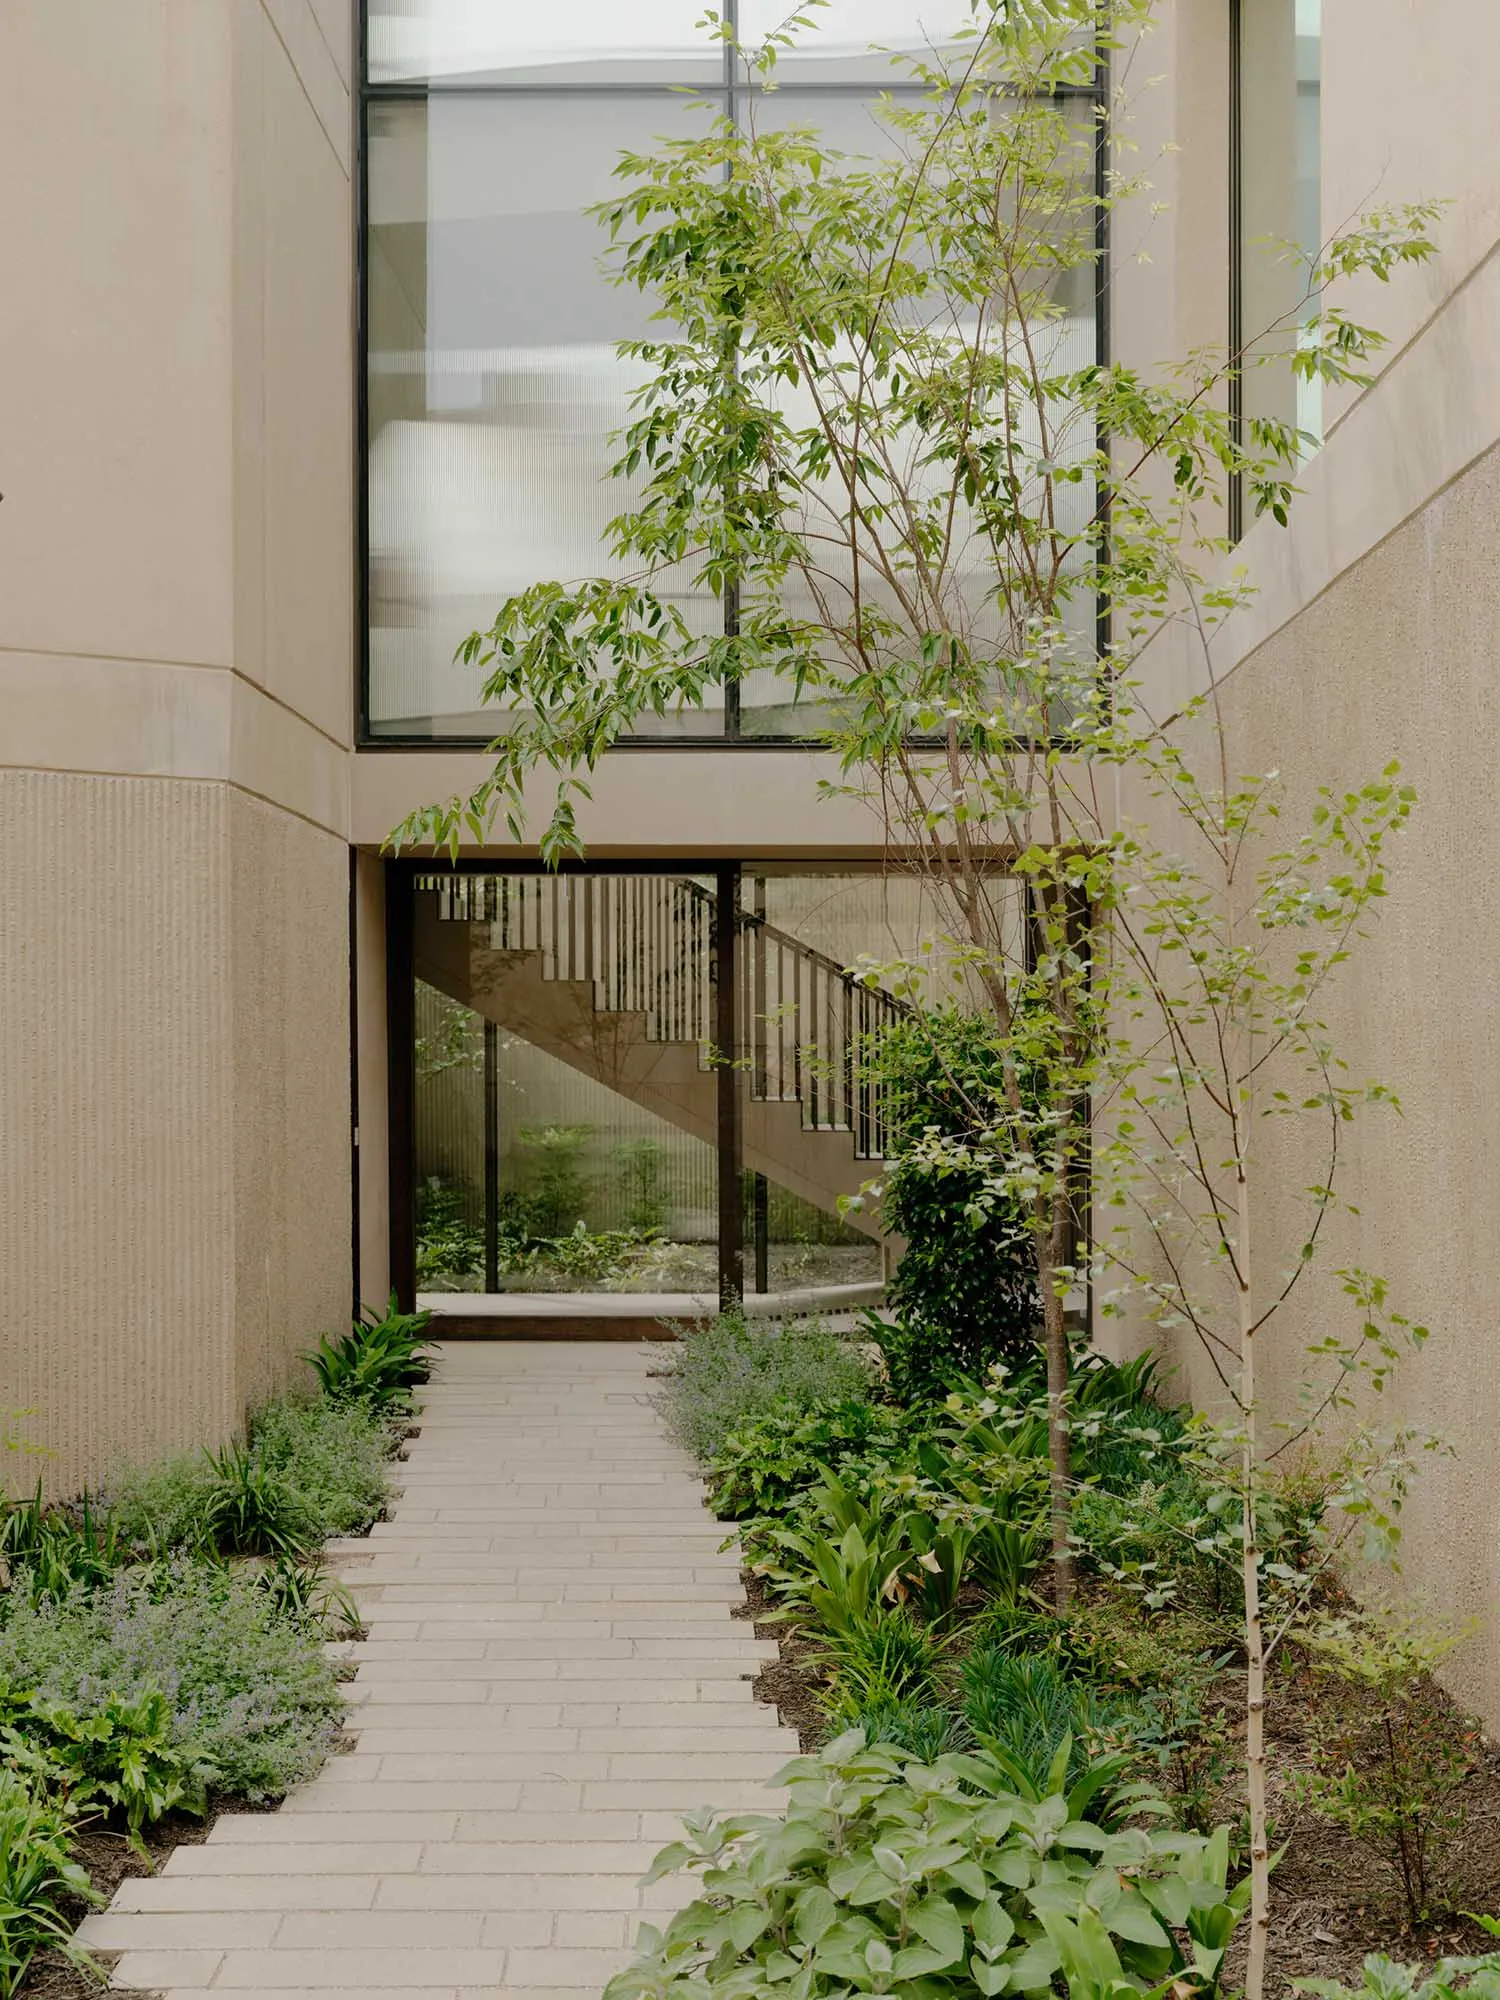
Concrete pathway with glass walls and a modern staircase in the background.

Modern Entry Concrete Glass

minimalist · concrete, glass · architectural details

Modern architectural details showcasing concrete pathway and glass walls for urban residential setting.

Tags

minimalistarchitectureconcreteglassurban residential

Modern Entry Concrete Glass

minimalist · concrete, glass · architectural details

Modern architectural details showcasing concrete pathway and glass walls for urban residential setting.

Tags

minimalistarchitectureconcreteglassurban residential

About this design

Concrete pathway with glass walls and a modern staircase in the background.

Style
minimalist
Materials
concrete, glass
Subject
architectural details

Related minimalist designs

  • Modern residential entrance featuring concrete and glassModern Concrete and Glass Entryway
  • A minimalist concrete entrance with a wooden ceiling and glass windows, leading to a well-lit interior.Modern Concrete Entryway
  • A minimalist doorway interior with a concrete finish and a reflective floor.Modern Entryway Concrete Reflections
  • Modern minimalist office entryway featuring concrete and tiled flooringModern Office Entryway Concrete & Tile
  • A minimalist entryway featuring a concrete wall, wood furniture, and a white door.Modern Entryway with Concrete and Wood
  • Interior design image showcasing a minimalist entrance featuring modern materials like concrete, wood, and metal.Modern Entrance with Concrete, Wood, and Metal
  • Modern lobby entrance featuring glass walls.Modern Lobby Glass Façade
  • A modern entryway featuring glass and metal materials with a minimalist design aesthetic.Modern Entry Glass and Metal Minimalist Design