FeelDesign LogoFeelDesign

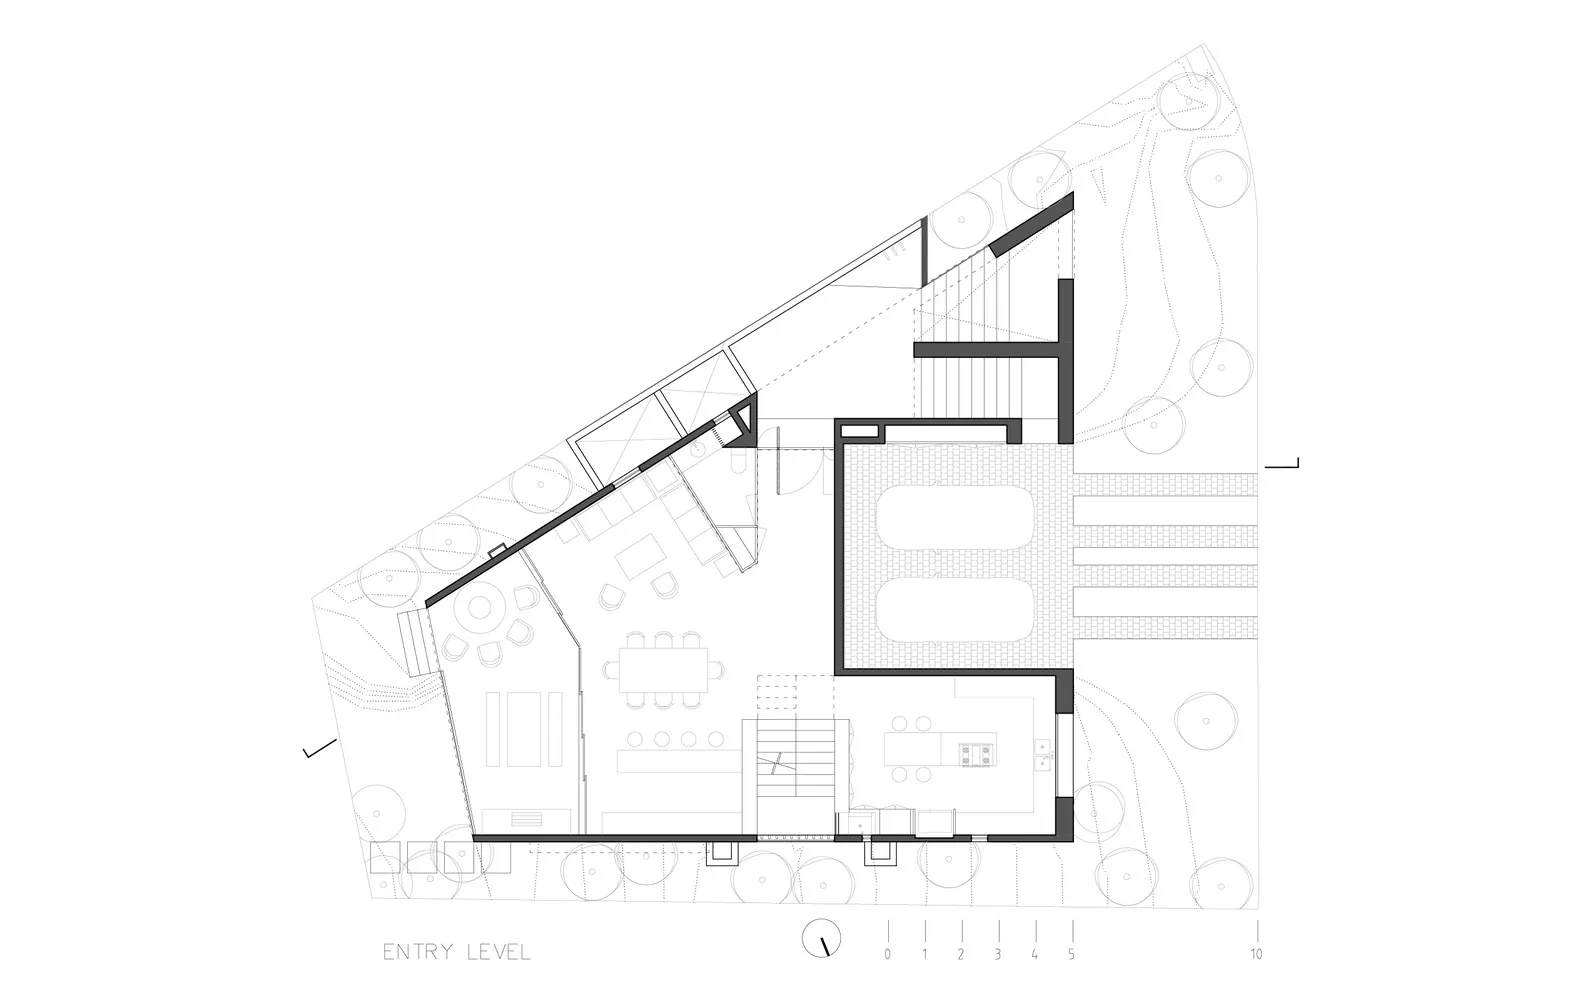
Modern Entry Level Floor Plan Concrete

Stunning Exterior Space
Stunning Exterior Space

Modern architectural floor plan featuring a concrete design with an open layout and natural light.

Modern Entry Level Floor Plan Concrete

architecture · concrete · interior design

This architectural drawing represents an entry-level floor plan characterized by contemporary design elements, such as exposed concrete and an open space layout

Tags

architecturemoderninteriorconcretefloor plan

Modern Entry Level Floor Plan Concrete

architecture · concrete · interior design

This architectural drawing represents an entry-level floor plan characterized by contemporary design elements, such as exposed concrete and an open space layout

Tags

architecturemoderninteriorconcretefloor plan

About this design

Modern architectural floor plan featuring a concrete design with an open layout and natural light.

Style
architecture
Materials
concrete
Subject
interior design

Related architecture designs

  • A detailed floor plan of a modern food service area, including shopping, cashier, freshly baked bread, and bread shaping zoneModern Food Service Interior
  • Hand-drawn sketches of architectural and interior design projects.Architecture and Interior Design Drawings
  • A corridor with stone walls and bamboo columns in the desert.Stone Bamboo Interior
  • A modern interior space featuring stone columns and a stone wall.Modern Interior Stone Columns
  • Concrete columns with honeycomb texture in an outdoor setting.Architectural Concrete Columns
  • A modern building with a unique metal mesh facade and greenery on top.Modern Building Mesh Metal
  • Close-up view of a rough-textured, weathered cement wall with visible layers and voids.Concrete Wall Close-Up
  • Floor plan of a modern minimalist residential houseModern Minimalist Floor Plan

Modern Entry Level Floor Plan Concrete

Stunning Exterior Space

Stunning Exterior Space

Modern architectural floor plan featuring a concrete design with an open layout and natural light.

Modern Entry Level Floor Plan Concrete

architecture · concrete · interior design

This architectural drawing represents an entry-level floor plan characterized by contemporary design elements, such as exposed concrete and an open space layout

Tags

architecturemoderninteriorconcretefloor plan

Modern Entry Level Floor Plan Concrete

architecture · concrete · interior design

This architectural drawing represents an entry-level floor plan characterized by contemporary design elements, such as exposed concrete and an open space layout

Tags

architecturemoderninteriorconcretefloor plan

About this design

Modern architectural floor plan featuring a concrete design with an open layout and natural light.

Style
architecture
Materials
concrete
Subject
interior design

Related architecture designs

  • A detailed floor plan of a modern food service area, including shopping, cashier, freshly baked bread, and bread shaping zoneModern Food Service Interior
  • Hand-drawn sketches of architectural and interior design projects.Architecture and Interior Design Drawings
  • A corridor with stone walls and bamboo columns in the desert.Stone Bamboo Interior
  • A modern interior space featuring stone columns and a stone wall.Modern Interior Stone Columns
  • Concrete columns with honeycomb texture in an outdoor setting.Architectural Concrete Columns
  • A modern building with a unique metal mesh facade and greenery on top.Modern Building Mesh Metal
  • Close-up view of a rough-textured, weathered cement wall with visible layers and voids.Concrete Wall Close-Up
  • Floor plan of a modern minimalist residential houseModern Minimalist Floor Plan