FeelDesign LogoFeelDesign

Modern Entryway Concrete

Chic Floor Plan Space
Chic Floor Plan Space

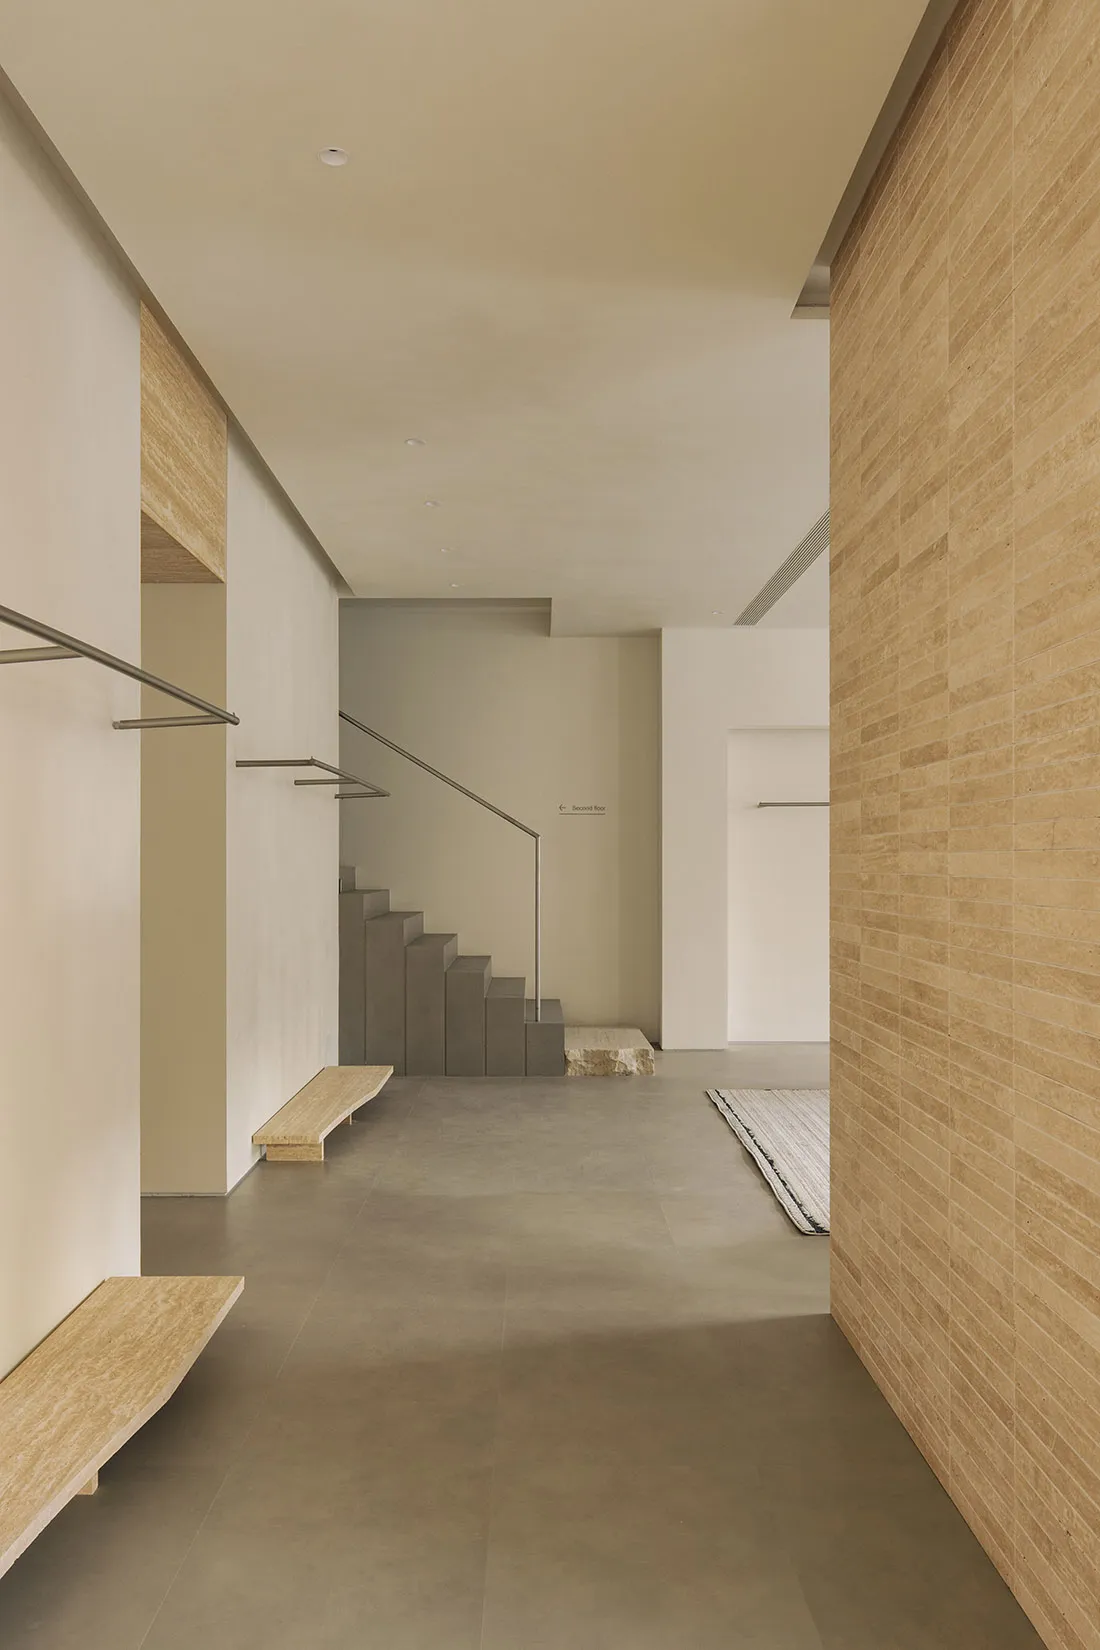
A modern entryway with a concrete floor and steps leading up to a glass door.

Modern Entryway Concrete

interior design · concrete · modern entryway

This image showcases a modern entryway with minimalist design principles, utilizing concrete and glass materials to create a sleek and contemporary atmosphere.

Tags

moderninteriordesignconcreteentryway

Modern Entryway Concrete

interior design · concrete · modern entryway

This image showcases a modern entryway with minimalist design principles, utilizing concrete and glass materials to create a sleek and contemporary atmosphere.

Tags

moderninteriordesignconcreteentryway

About this design

A modern entryway with a concrete floor and steps leading up to a glass door.

Style
interior design
Materials
concrete
Subject
modern entryway

Related interior design designs

  • Modern living room featuring a glass dining table with red roses in a vase, sleek lighting, and minimalist decor.Modern Interior with Glass Table
  • Modern interior design featuring metallic window blindsModern Interior Metal Blinds
  • Modern outdoor dining area with wooden table, chairs, and greenery.Modern Outdoor Dining: Wooden Table Setting
  • A minimalist living room featuring a light-tan floor with concrete tiles and a brown sectional sofa.Minimalist Living Room with Light Tan Concrete Til
  • A modern bathroom features marble walls and a root-like plant.Modern Bathroom Marble Root
  • Modern living room featuring a textured fabric sofa and minimalist decor.Modern Living Room with Textured Couch
  • A cozy, wooden-themed restaurant bar with glass bottles and framed posters.Restaurant Bar Wood Glass Look
  • Floor plan of a modern, open-plan interior design focused on spatial efficiency and contemporary aesthetics.Modern Open-Plan Interior Design Plan

Modern Entryway Concrete

Chic Floor Plan Space

Chic Floor Plan Space

A modern entryway with a concrete floor and steps leading up to a glass door.

Modern Entryway Concrete

interior design · concrete · modern entryway

This image showcases a modern entryway with minimalist design principles, utilizing concrete and glass materials to create a sleek and contemporary atmosphere.

Tags

moderninteriordesignconcreteentryway

Modern Entryway Concrete

interior design · concrete · modern entryway

This image showcases a modern entryway with minimalist design principles, utilizing concrete and glass materials to create a sleek and contemporary atmosphere.

Tags

moderninteriordesignconcreteentryway

About this design

A modern entryway with a concrete floor and steps leading up to a glass door.

Style
interior design
Materials
concrete
Subject
modern entryway

Related interior design designs

  • Modern living room featuring a glass dining table with red roses in a vase, sleek lighting, and minimalist decor.Modern Interior with Glass Table
  • Modern interior design featuring metallic window blindsModern Interior Metal Blinds
  • Modern outdoor dining area with wooden table, chairs, and greenery.Modern Outdoor Dining: Wooden Table Setting
  • A minimalist living room featuring a light-tan floor with concrete tiles and a brown sectional sofa.Minimalist Living Room with Light Tan Concrete Til
  • A modern bathroom features marble walls and a root-like plant.Modern Bathroom Marble Root
  • Modern living room featuring a textured fabric sofa and minimalist decor.Modern Living Room with Textured Couch
  • A cozy, wooden-themed restaurant bar with glass bottles and framed posters.Restaurant Bar Wood Glass Look
  • Floor plan of a modern, open-plan interior design focused on spatial efficiency and contemporary aesthetics.Modern Open-Plan Interior Design Plan