FeelDesign LogoFeelDesign

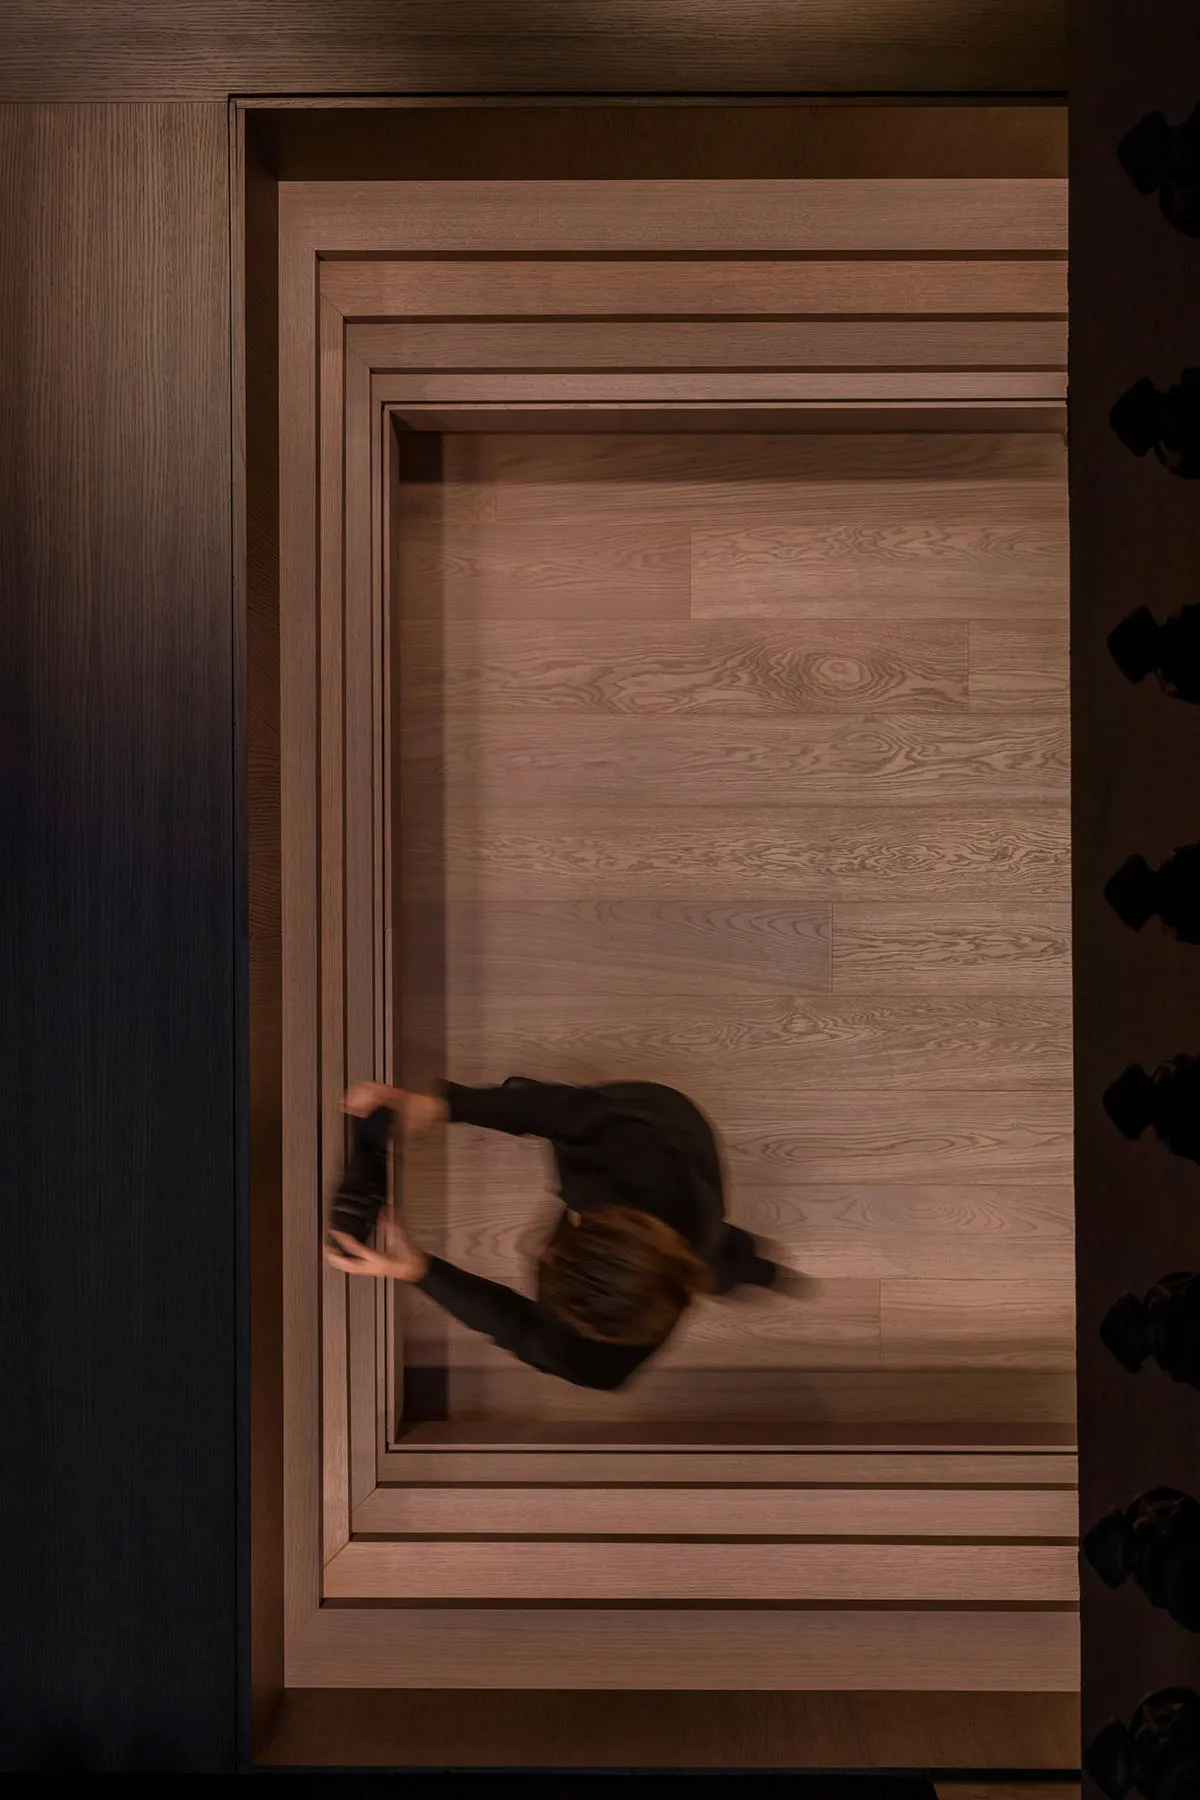
Modern Entryway Wood Floor Plan

Industrial Retail Space
Industrial Retail Space

Modern doorway and wooden floor plan

Modern Entryway Wood Floor Plan

architecture interior design · wood · doorway floor plan

Modern Doorway showcasing Minimalist Wood Design for Interior Design Inspiration

Tags

modernentrywaywoodfloor-planinterior-design

Modern Entryway Wood Floor Plan

architecture interior design · wood · doorway floor plan

Modern Doorway showcasing Minimalist Wood Design for Interior Design Inspiration

Tags

modernentrywaywoodfloor-planinterior-design

About this design

Modern doorway and wooden floor plan

Style
architecture interior design
Materials
wood
Subject
doorway floor plan

Related architecture interior design designs

  • Glass shelves mounted with aluminum rails, showcasing contemporary design elements.Modern Glass Shelves with Aluminum Rails
  • Modern home interior with view of garden through large window, featuring concrete, glass, and lush green plants.Modern Home Interior Garden View Concrete Glass Pl
  • Modern industrial lounge space with wooden furniture, concrete walls, and textile upholstery.Modern Industrial Lounge Space Wood Concrete Texti
  • A modern interior corridor featuring concrete walls, marble stairs, and hanging light fixtures.Modern Interior Corridor with Concrete, Marble, an
  • Modern interior featuring wooden storage units and greenery wallModern Interior Storage with Wooden Panels and Gre
  • Modern interior design featuring a living area and library space, incorporating wooden elements.Modern Interior with Wood Living and Library
  • A modern kitchen design with a concrete countertop and cabinetry, featuring efficient layouts and integrated appliances.Modern Kitchen Interior Design Ideas
  • A modern landscape featuring concrete tiles, grass, and a tiled pathway with a green sign.Modern Landscape Concrete Tiles Grass

Modern Entryway Wood Floor Plan

Industrial Retail Space

Industrial Retail Space

Modern doorway and wooden floor plan

Modern Entryway Wood Floor Plan

architecture interior design · wood · doorway floor plan

Modern Doorway showcasing Minimalist Wood Design for Interior Design Inspiration

Tags

modernentrywaywoodfloor-planinterior-design

Modern Entryway Wood Floor Plan

architecture interior design · wood · doorway floor plan

Modern Doorway showcasing Minimalist Wood Design for Interior Design Inspiration

Tags

modernentrywaywoodfloor-planinterior-design

About this design

Modern doorway and wooden floor plan

Style
architecture interior design
Materials
wood
Subject
doorway floor plan

Related architecture interior design designs

  • Glass shelves mounted with aluminum rails, showcasing contemporary design elements.Modern Glass Shelves with Aluminum Rails
  • Modern home interior with view of garden through large window, featuring concrete, glass, and lush green plants.Modern Home Interior Garden View Concrete Glass Pl
  • Modern industrial lounge space with wooden furniture, concrete walls, and textile upholstery.Modern Industrial Lounge Space Wood Concrete Texti
  • A modern interior corridor featuring concrete walls, marble stairs, and hanging light fixtures.Modern Interior Corridor with Concrete, Marble, an
  • Modern interior featuring wooden storage units and greenery wallModern Interior Storage with Wooden Panels and Gre
  • Modern interior design featuring a living area and library space, incorporating wooden elements.Modern Interior with Wood Living and Library
  • A modern kitchen design with a concrete countertop and cabinetry, featuring efficient layouts and integrated appliances.Modern Kitchen Interior Design Ideas
  • A modern landscape featuring concrete tiles, grass, and a tiled pathway with a green sign.Modern Landscape Concrete Tiles Grass