FeelDesign LogoFeelDesign

Modern Entryway with Wooden Slats

Industrial Living Room Concept
Industrial Living Room Concept

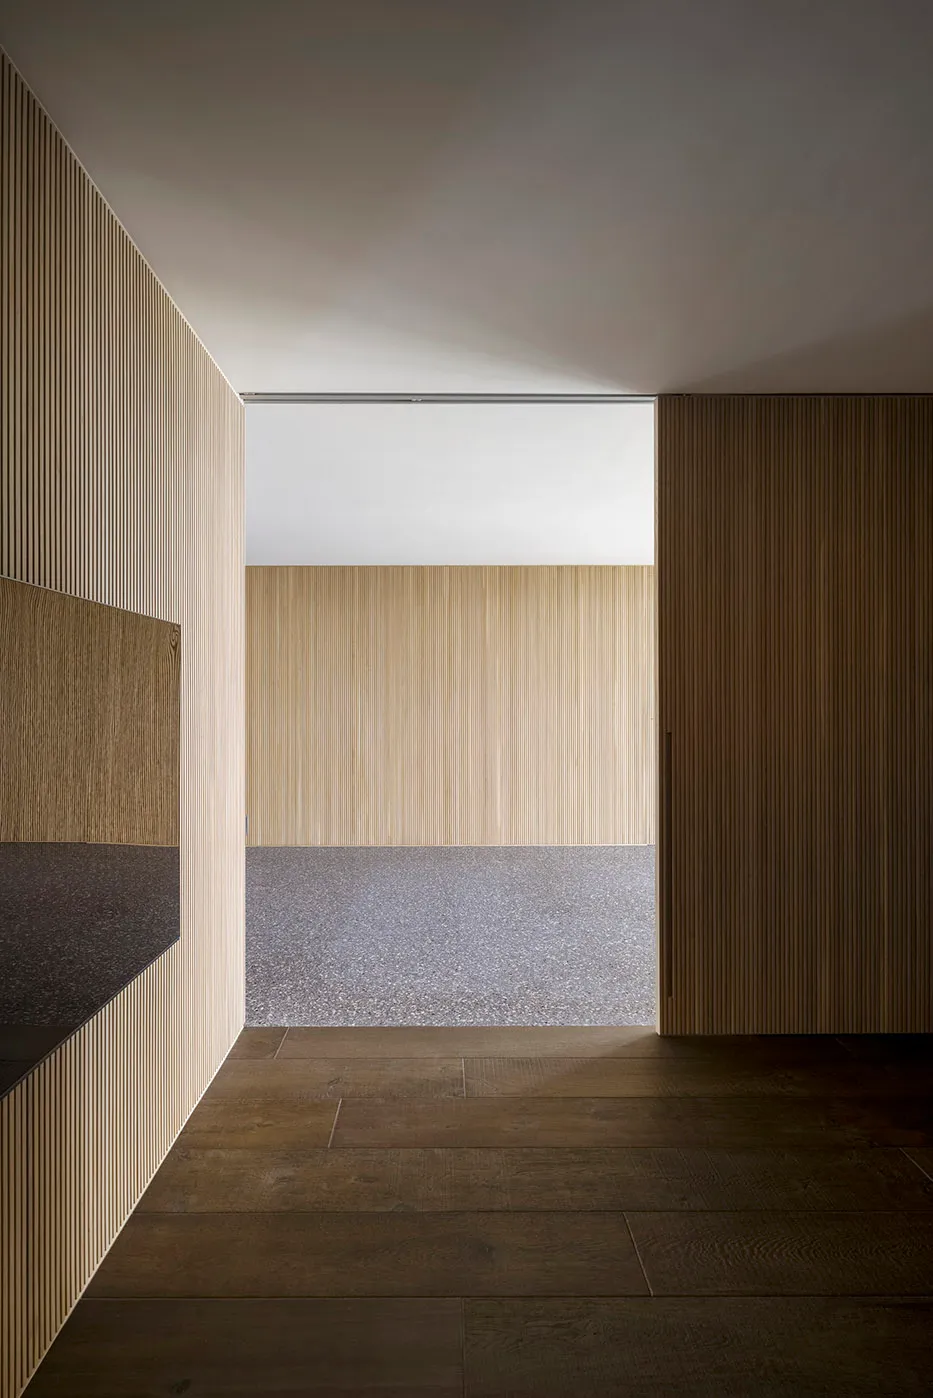
Modern interior design featuring a wooden slat entrance way with a contrasting textured floor.

Modern Entryway with Wooden Slats

interior design · wooden slats · modern entryway

Experience the seamless integration of modern architecture and design in this stunning entryway, characterized by its minimalist aesthetic and organic wooden sl

Tags

modern-interiorentryway-designwooden-slatsminimalist-aesthetictextured-flooring

Modern Entryway with Wooden Slats

interior design · wooden slats · modern entryway

Experience the seamless integration of modern architecture and design in this stunning entryway, characterized by its minimalist aesthetic and organic wooden sl

Tags

modern-interiorentryway-designwooden-slatsminimalist-aesthetictextured-flooring

About this design

Modern interior design featuring a wooden slat entrance way with a contrasting textured floor.

Style
interior design
Materials
wooden slats
Subject
modern entryway

Related interior design designs

  • View of a minimalist kitchen featuring an orange printed door with various decorative patches.Minimalist Kitchen with Orange Printed Door
  • Modern living room with concrete walls and wooden stairs, featuring a framed picture of dogs on the wall.Modern Interior Living Room with Concrete Stairs
  • Modern living room featuring a metallic console with a cloud-like abstract sculpture on top and a large abstract painting on Modern Luxury Metallic Console
  • Design drawing of a modern residential floor plan with living, dining, and bedroom areas.Modern Interior Floor Plan
  • A detailed, 2D architectural drawing of a modern interior design floor plan made of white paper.Modern Interior Design White Paper Floor Plan
  • Floor plan of a modern house with living room, kitchen, bedrooms, bathrooms, and outdoor area with swimming pool and garden.Modern House Layout
  • A minimalist indoor garden featuring a wooden bench and a concrete accent wall.Minimalist Indoor Garden with Concrete Wall and Wo
  • A modern tea room featuring wooden flooring, glass shelving units filled with ceramic tea pots and cups, green plants, and blModern Tea Room with Wood, Glass, and Plants

Modern Entryway with Wooden Slats

Industrial Living Room Concept

Industrial Living Room Concept

Modern interior design featuring a wooden slat entrance way with a contrasting textured floor.

Modern Entryway with Wooden Slats

interior design · wooden slats · modern entryway

Experience the seamless integration of modern architecture and design in this stunning entryway, characterized by its minimalist aesthetic and organic wooden sl

Tags

modern-interiorentryway-designwooden-slatsminimalist-aesthetictextured-flooring

Modern Entryway with Wooden Slats

interior design · wooden slats · modern entryway

Experience the seamless integration of modern architecture and design in this stunning entryway, characterized by its minimalist aesthetic and organic wooden sl

Tags

modern-interiorentryway-designwooden-slatsminimalist-aesthetictextured-flooring

About this design

Modern interior design featuring a wooden slat entrance way with a contrasting textured floor.

Style
interior design
Materials
wooden slats
Subject
modern entryway

Related interior design designs

  • View of a minimalist kitchen featuring an orange printed door with various decorative patches.Minimalist Kitchen with Orange Printed Door
  • Modern living room with concrete walls and wooden stairs, featuring a framed picture of dogs on the wall.Modern Interior Living Room with Concrete Stairs
  • Modern living room featuring a metallic console with a cloud-like abstract sculpture on top and a large abstract painting on Modern Luxury Metallic Console
  • Design drawing of a modern residential floor plan with living, dining, and bedroom areas.Modern Interior Floor Plan
  • A detailed, 2D architectural drawing of a modern interior design floor plan made of white paper.Modern Interior Design White Paper Floor Plan
  • Floor plan of a modern house with living room, kitchen, bedrooms, bathrooms, and outdoor area with swimming pool and garden.Modern House Layout
  • A minimalist indoor garden featuring a wooden bench and a concrete accent wall.Minimalist Indoor Garden with Concrete Wall and Wo
  • A modern tea room featuring wooden flooring, glass shelving units filled with ceramic tea pots and cups, green plants, and blModern Tea Room with Wood, Glass, and Plants