FeelDesign LogoFeelDesign

Modern Event Space with Multiple Tables

S

Shanghai, Blue Bottle Coffee New Store
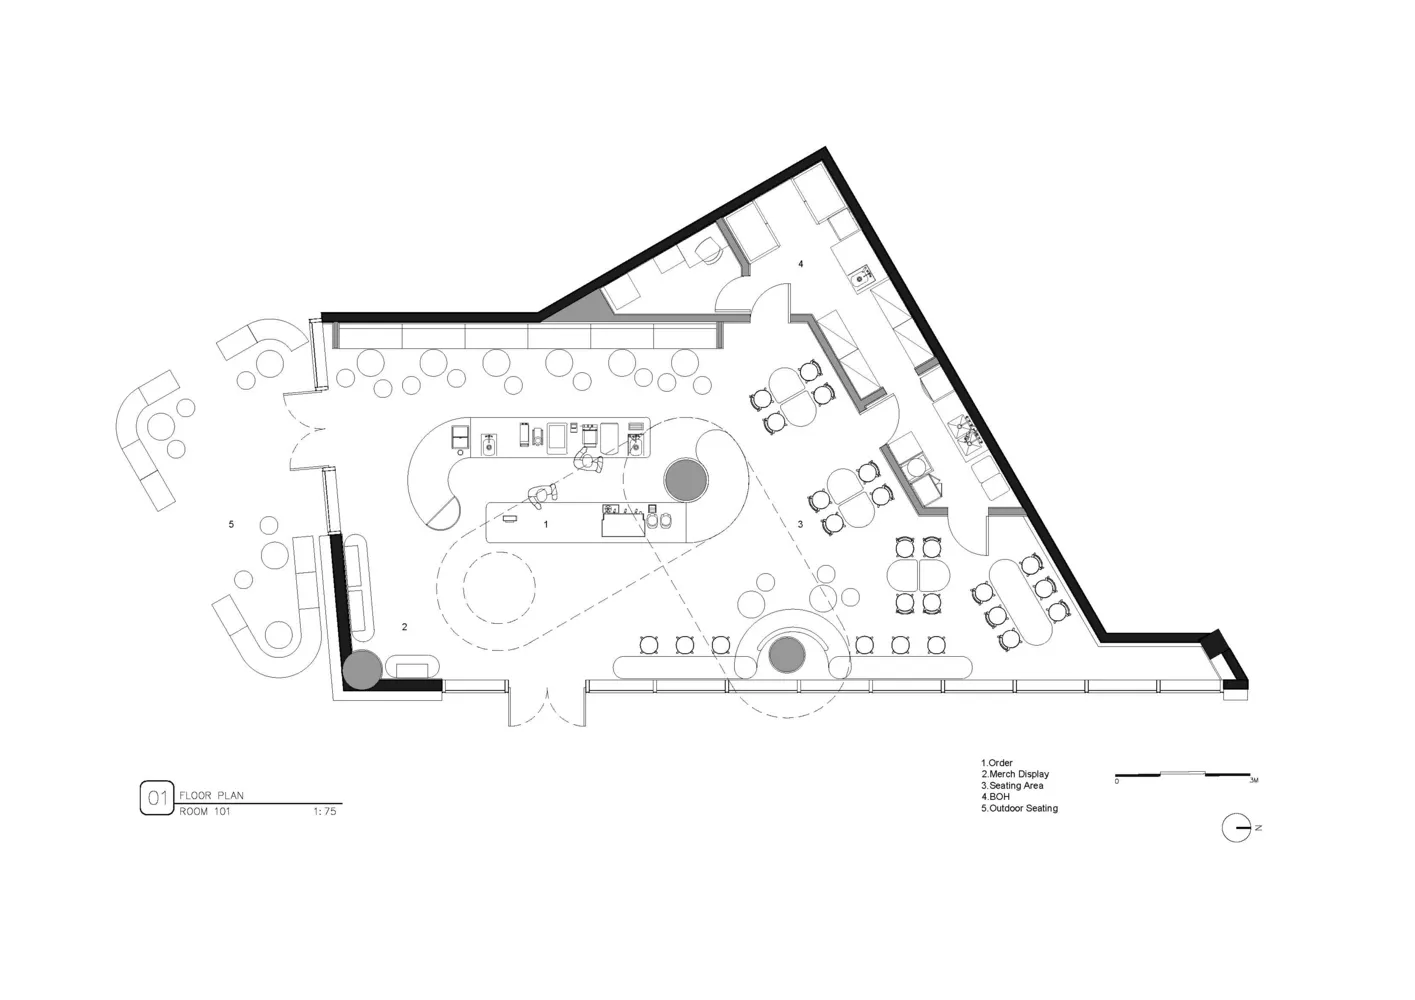
A modern floor plan with multiple tables and chairs in a spacious open area

Modern Event Space with Multiple Tables

event space · floor plan

Tags

event-spacemodernspaciousopen-plantableschairs

Modern Event Space with Multiple Tables

event space · floor plan

Tags

event-spacemodernspaciousopen-plantableschairs

About this design

A modern floor plan with multiple tables and chairs in a spacious open area

Style
event space
Subject
floor plan

Related event space designs

  • A modern building with a large glass wall, wood accents, and potted plants, suggesting a sophisticated gathering or event spaceModern Event Space with Glass Facade
  • A modern event space with rows of chairs, a functional design, and ample seating optionsModern Event Space with Seating
  • A modern open space with multiple seating areas, chairs, and a spacious atmosphere, likely a commercial or public venueModern Open Space with Seating Arrangements
  • A spacious conference center with hardwood floors and rows of white chairs.Conference Center Hardwood Floor
  • A modern floor plan with multiple tables and chairs in a spacious open areaModern Event Space with Multiple Tables
  • A brown building with a yellow accent and a large staircase leading to a second floor, surrounded by chairs in a gathering or event spaceBrown Building with Yellow Accents and Staircase
  • A modern interior space with multiple seating areas, dining tables, and chairs, featuring predominantly white materials and abundant natural lightModern Event Space with White Surfaces
  • People seated at tables in a concert hall, with musicians on stage.Concert Hall Event Space

Modern Event Space with Multiple Tables

S

Shanghai, Blue Bottle Coffee New Store

A modern floor plan with multiple tables and chairs in a spacious open area

Modern Event Space with Multiple Tables

event space · floor plan

Tags

event-spacemodernspaciousopen-plantableschairs

Modern Event Space with Multiple Tables

event space · floor plan

Tags

event-spacemodernspaciousopen-plantableschairs

About this design

A modern floor plan with multiple tables and chairs in a spacious open area

Style
event space
Subject
floor plan

Related event space designs

  • A modern building with a large glass wall, wood accents, and potted plants, suggesting a sophisticated gathering or event spaceModern Event Space with Glass Facade
  • A modern event space with rows of chairs, a functional design, and ample seating optionsModern Event Space with Seating
  • A modern open space with multiple seating areas, chairs, and a spacious atmosphere, likely a commercial or public venueModern Open Space with Seating Arrangements
  • A spacious conference center with hardwood floors and rows of white chairs.Conference Center Hardwood Floor
  • A modern floor plan with multiple tables and chairs in a spacious open areaModern Event Space with Multiple Tables
  • A brown building with a yellow accent and a large staircase leading to a second floor, surrounded by chairs in a gathering or event spaceBrown Building with Yellow Accents and Staircase
  • A modern interior space with multiple seating areas, dining tables, and chairs, featuring predominantly white materials and abundant natural lightModern Event Space with White Surfaces
  • People seated at tables in a concert hall, with musicians on stage.Concert Hall Event Space