FeelDesign LogoFeelDesign

Modern Exterior Architectural

Contemporary Floor Plan Interior
Contemporary Floor Plan Interior

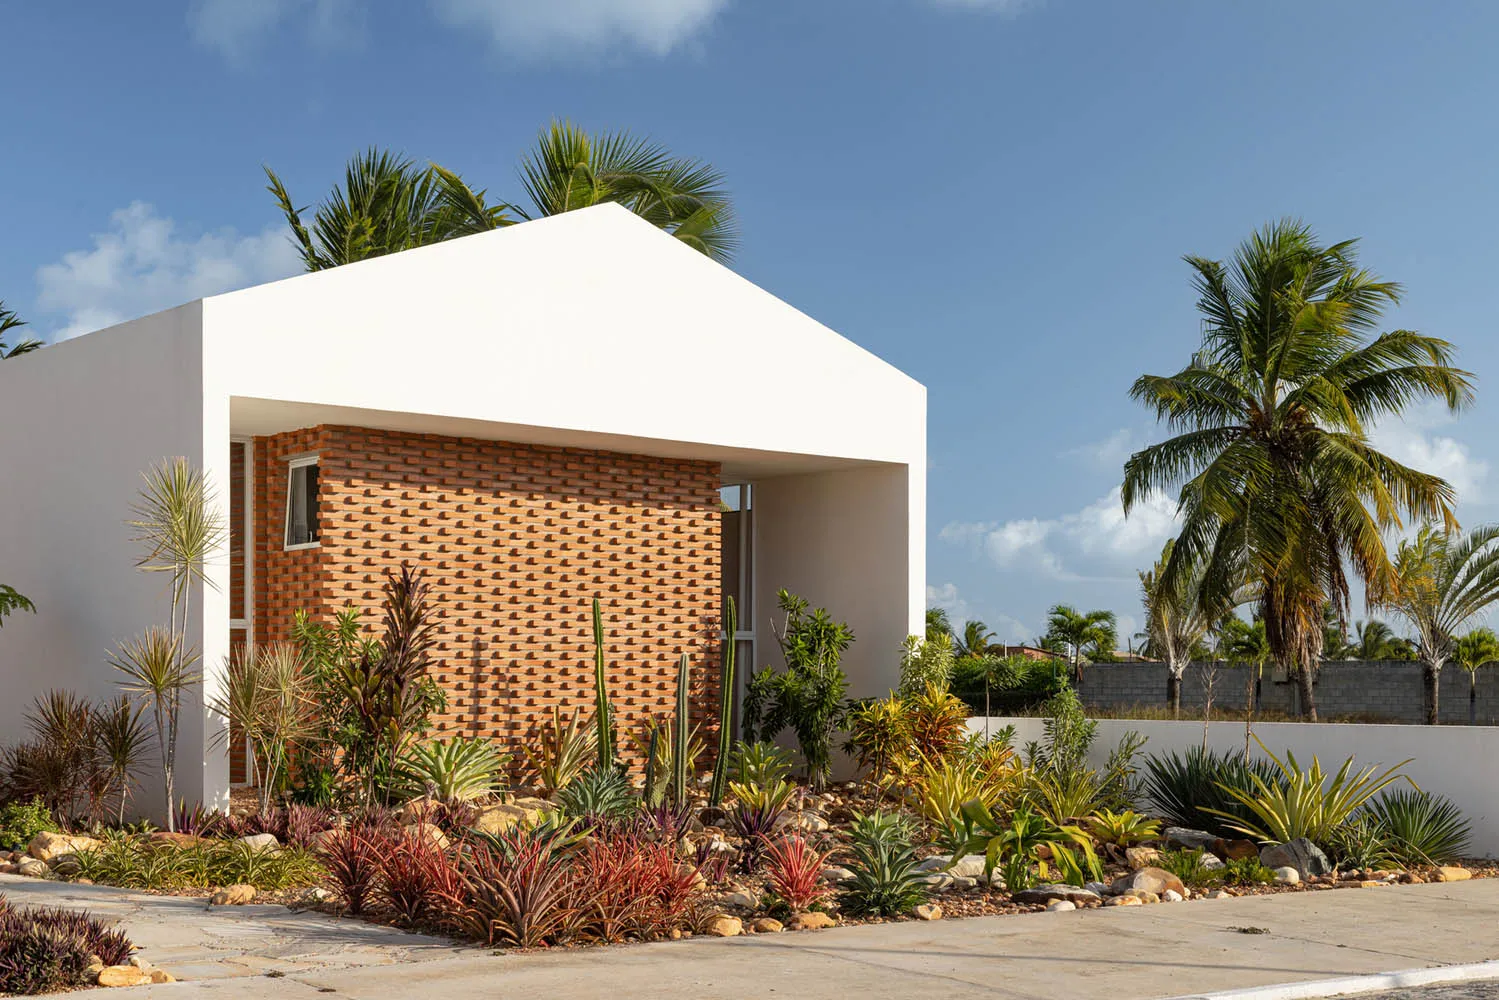
Modern building exterior with white overhang and red brick wall surrounded by colorful plants

Modern Exterior Architectural

architecture · brick, rock, plants · exteriors

A modern architectural design featuring a white overhang and red brick wall, surrounded by vibrant plants and mixed materials.

Tags

modernarchitectureexteriorsred-brickcolorful-plants

Modern Exterior Architectural

architecture · brick, rock, plants · exteriors

A modern architectural design featuring a white overhang and red brick wall, surrounded by vibrant plants and mixed materials.

Tags

modernarchitectureexteriorsred-brickcolorful-plants

About this design

Modern building exterior with white overhang and red brick wall surrounded by colorful plants

Style
architecture
Materials
brick, rock, plants
Subject
exteriors

Related architecture designs

  • Modern automotive garage with red classic cars parked inside, metal wall on the left, concrete flooring.Modern Automotive Garage with Red Cars
  • A detailed perspective diagram of a modular wardrobe system, including components and assembly instructions.Standard Wardrobe & Series Adapted
  • Floor plan of a modern retail space showing layout and functional zones.Modern Retail Space Architectural Floor Plan
  • A wooden interior with a warm light emanating from within, viewed at night.Wooden Interior at Night
  • A modern home extension with a rooftop garden, featuring concrete and glass materials.Modern Home Extension Rendering
  • Original floor plan of a residential building with bedrooms, living room, kitchen, dining area, and bathroom.Original Plan - Floor Plan
  • Floor plan of a modern residential building with indoor and outdoor spaces.Modern Residential Floor Plan
  • Modern roof plan featuring glass and concrete materials for a contemporary designModern Roof Plan with Glass and Concrete

Modern Exterior Architectural

Contemporary Floor Plan Interior

Contemporary Floor Plan Interior

Modern building exterior with white overhang and red brick wall surrounded by colorful plants

Modern Exterior Architectural

architecture · brick, rock, plants · exteriors

A modern architectural design featuring a white overhang and red brick wall, surrounded by vibrant plants and mixed materials.

Tags

modernarchitectureexteriorsred-brickcolorful-plants

Modern Exterior Architectural

architecture · brick, rock, plants · exteriors

A modern architectural design featuring a white overhang and red brick wall, surrounded by vibrant plants and mixed materials.

Tags

modernarchitectureexteriorsred-brickcolorful-plants

About this design

Modern building exterior with white overhang and red brick wall surrounded by colorful plants

Style
architecture
Materials
brick, rock, plants
Subject
exteriors

Related architecture designs

  • Modern automotive garage with red classic cars parked inside, metal wall on the left, concrete flooring.Modern Automotive Garage with Red Cars
  • A detailed perspective diagram of a modular wardrobe system, including components and assembly instructions.Standard Wardrobe & Series Adapted
  • Floor plan of a modern retail space showing layout and functional zones.Modern Retail Space Architectural Floor Plan
  • A wooden interior with a warm light emanating from within, viewed at night.Wooden Interior at Night
  • A modern home extension with a rooftop garden, featuring concrete and glass materials.Modern Home Extension Rendering
  • Original floor plan of a residential building with bedrooms, living room, kitchen, dining area, and bathroom.Original Plan - Floor Plan
  • Floor plan of a modern residential building with indoor and outdoor spaces.Modern Residential Floor Plan
  • Modern roof plan featuring glass and concrete materials for a contemporary designModern Roof Plan with Glass and Concrete