FeelDesign LogoFeelDesign

Modern Exterior Concrete House

Industrial Floor Plan Space
Industrial Floor Plan Space

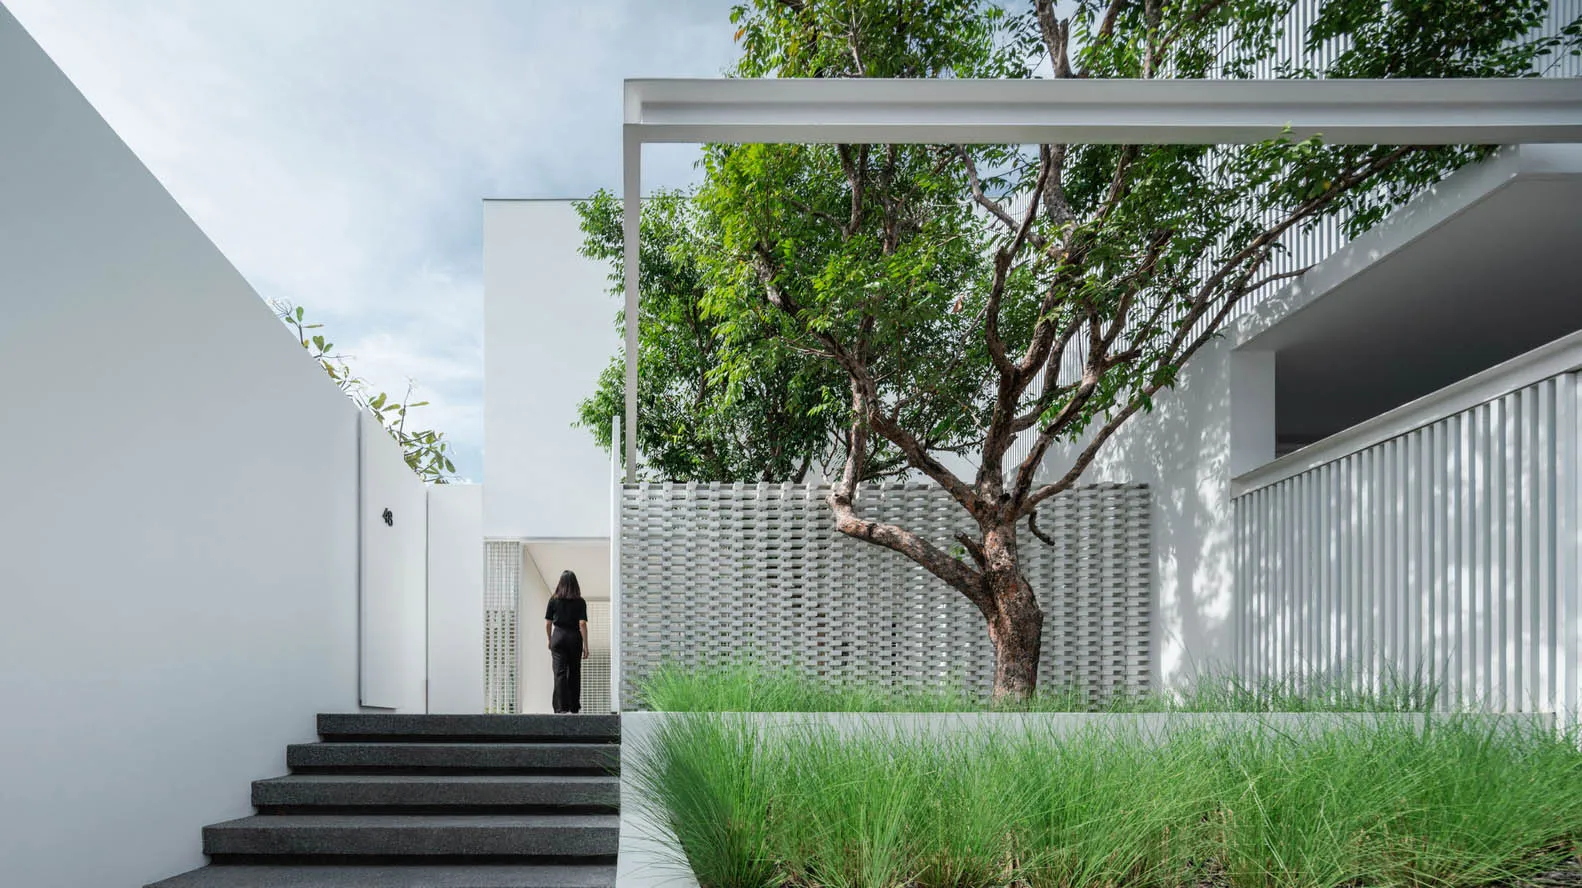
A modern house with a concrete exterior and a tree in the foreground.

Modern Exterior Concrete House

modern architecture · concrete · exterior

Modern Design This contemporary house showcases a minimalist aesthetic with clean lines and a focus on natural elements, complemented by the lush greenery of

Tags

modernarchitectureexteriorconcreteminimalist

Modern Exterior Concrete House

modern architecture · concrete · exterior

Modern Design This contemporary house showcases a minimalist aesthetic with clean lines and a focus on natural elements, complemented by the lush greenery of

Tags

modernarchitectureexteriorconcreteminimalist

About this design

A modern house with a concrete exterior and a tree in the foreground.

Style
modern architecture
Materials
concrete
Subject
exterior

Related modern architecture designs

  • A modern residential interior designed with concrete materials.Modern Residential Concrete Interior
  • A modern residential building with concrete walls and glass windows, featuring a minimalist design.Modern Residential Concrete and Glass Exterior
  • A modern concrete residential house with a minimalist aesthetic, featuring a single-story structure with a flat roof and miniModern Concrete Residence
  • Modern building with glass and concrete exterior at duskModern Architecture Glass and Concrete Exterior
  • Modern building exterior with metal cladding panels.Modern Building Metal Cladding
  • Modern office building with concrete and glass exteriorModern Office Space Concrete Glass
  • Modern residential space featuring climbing plants on wallsModern Residential Climbing Architecture
  • Modular, contemporary residential exterior with concrete columns supporting the upper floor.Modern Residential Exterior with Concrete Columns

Modern Exterior Concrete House

Industrial Floor Plan Space

Industrial Floor Plan Space

A modern house with a concrete exterior and a tree in the foreground.

Modern Exterior Concrete House

modern architecture · concrete · exterior

Modern Design This contemporary house showcases a minimalist aesthetic with clean lines and a focus on natural elements, complemented by the lush greenery of

Tags

modernarchitectureexteriorconcreteminimalist

Modern Exterior Concrete House

modern architecture · concrete · exterior

Modern Design This contemporary house showcases a minimalist aesthetic with clean lines and a focus on natural elements, complemented by the lush greenery of

Tags

modernarchitectureexteriorconcreteminimalist

About this design

A modern house with a concrete exterior and a tree in the foreground.

Style
modern architecture
Materials
concrete
Subject
exterior

Related modern architecture designs

  • A modern residential interior designed with concrete materials.Modern Residential Concrete Interior
  • A modern residential building with concrete walls and glass windows, featuring a minimalist design.Modern Residential Concrete and Glass Exterior
  • A modern concrete residential house with a minimalist aesthetic, featuring a single-story structure with a flat roof and miniModern Concrete Residence
  • Modern building with glass and concrete exterior at duskModern Architecture Glass and Concrete Exterior
  • Modern building exterior with metal cladding panels.Modern Building Metal Cladding
  • Modern office building with concrete and glass exteriorModern Office Space Concrete Glass
  • Modern residential space featuring climbing plants on wallsModern Residential Climbing Architecture
  • Modular, contemporary residential exterior with concrete columns supporting the upper floor.Modern Residential Exterior with Concrete Columns