FeelDesign LogoFeelDesign

Modern Exterior Concrete Architecture

Modern Kitchen Concept
Modern Kitchen Concept

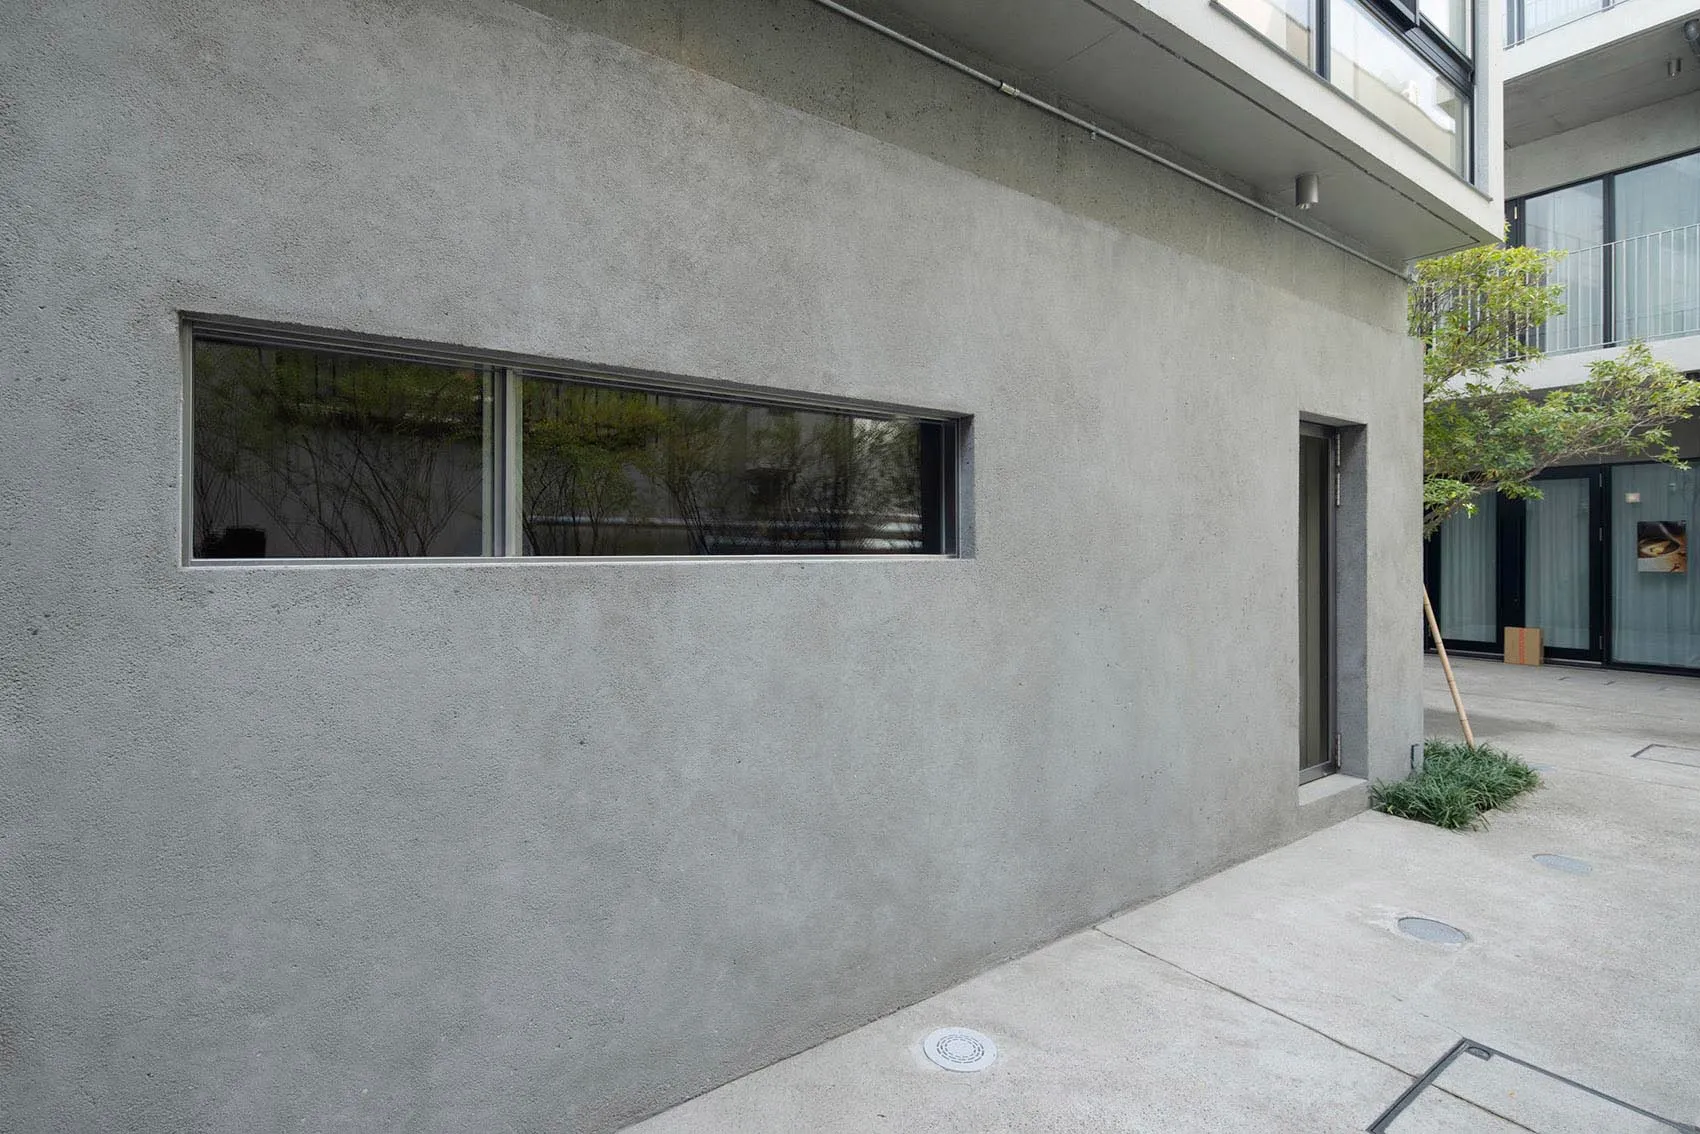
Modern building exterior with concrete walls and minimalist design.

Modern Exterior Concrete Architecture

architecture · concrete · exterior

Adjective minimalist Space with Key Element highlighting sustainable architectural design.

Tags

modernarchitectureconcreteminimalistdesign

Modern Exterior Concrete Architecture

architecture · concrete · exterior

Adjective minimalist Space with Key Element highlighting sustainable architectural design.

Tags

modernarchitectureconcreteminimalistdesign

About this design

Modern building exterior with concrete walls and minimalist design.

Style
architecture
Materials
concrete
Subject
exterior

Related architecture designs

  • Black and white architectural floor plan showing a first-level design.Architecture Floor Plan
  • A modern floor plan of a residential building.Modern Residential Floor Plan
  • Schematic drawing of a residential house with extensive glass walls and concrete elements.Modern House Plan with Glass and Concrete
  • Floor plan of a modern apartment showing living, dining, and bedroom areas with minimalist design elements.Modern Apartment Interior
  • A modern residential floor plan with outdoor living areas, a driveway, a pool, and a green roof.Modern Residential Design Floor Plan
  • A serene architectural scene featuring a circular structure surrounded by trees and water, with a person standing on a platform within the structureCircular Architecture with Water Feature
  • A modern building with a metal roof surrounded by greenery.Modern Exterior Metal Roof
  • A detailed 2D architectural drawing of a modern residential floor plan with visible structural elements and furnishings.Modern Residential Floor Plan

Modern Exterior Concrete Architecture

Modern Kitchen Concept

Modern Kitchen Concept

Modern building exterior with concrete walls and minimalist design.

Modern Exterior Concrete Architecture

architecture · concrete · exterior

Adjective minimalist Space with Key Element highlighting sustainable architectural design.

Tags

modernarchitectureconcreteminimalistdesign

Modern Exterior Concrete Architecture

architecture · concrete · exterior

Adjective minimalist Space with Key Element highlighting sustainable architectural design.

Tags

modernarchitectureconcreteminimalistdesign

About this design

Modern building exterior with concrete walls and minimalist design.

Style
architecture
Materials
concrete
Subject
exterior

Related architecture designs

  • Black and white architectural floor plan showing a first-level design.Architecture Floor Plan
  • A modern floor plan of a residential building.Modern Residential Floor Plan
  • Schematic drawing of a residential house with extensive glass walls and concrete elements.Modern House Plan with Glass and Concrete
  • Floor plan of a modern apartment showing living, dining, and bedroom areas with minimalist design elements.Modern Apartment Interior
  • A modern residential floor plan with outdoor living areas, a driveway, a pool, and a green roof.Modern Residential Design Floor Plan
  • A serene architectural scene featuring a circular structure surrounded by trees and water, with a person standing on a platform within the structureCircular Architecture with Water Feature
  • A modern building with a metal roof surrounded by greenery.Modern Exterior Metal Roof
  • A detailed 2D architectural drawing of a modern residential floor plan with visible structural elements and furnishings.Modern Residential Floor Plan