FeelDesign LogoFeelDesign

Modern Exterior Concrete House

Classic Floor Plan Concept
Classic Floor Plan Concept

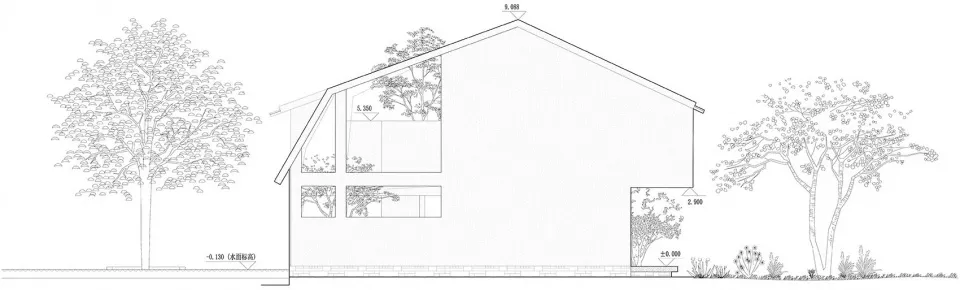
Linear drawing of a modern exterior concrete house.

Modern Exterior Concrete House

architecture · concrete · exterior

Description of the exterior concrete house and its architectural features

Tags

modern architectureexterior designconcrete structurelinear drawinghouse design

Modern Exterior Concrete House

architecture · concrete · exterior

Description of the exterior concrete house and its architectural features

Tags

modern architectureexterior designconcrete structurelinear drawinghouse design

About this design

Linear drawing of a modern exterior concrete house.

Style
architecture
Materials
concrete
Subject
exterior

Related architecture designs

  • Modern exterior concrete house rendered perspective view with minimalist design and small trees surrounding.Modern Exterior Concrete House Rendering
  • Modern concrete house with greenery on rooftop and tropical plants in the landscaping.Modern Exterior Concrete House with Tropical Lands
  • Modern exterior view of a building with a textured concrete wall and a pathway leading to a garden.Modern Exterior Concrete Rendered View
  • Concrete exterior of a modern building with plants and a pathway.Modern Exterior Concrete Rendering
  • A modern residential exterior with a concrete structure and greenery.Modern Exterior Concrete Residence
  • Modern architectural exterior featuring concrete and a roadside path.Modern Exterior Concrete Architecture
  • Modern skyscraper with a concrete facadeModern Exterior Concrete Skyscraper
  • Modern exterior building with white concrete stairs, a wooden door, and a wooden window.Modern Exterior Concrete Stairs