FeelDesign LogoFeelDesign

Modern Exterior Concrete Veranda

Modern Floor Plan Design
Modern Floor Plan Design

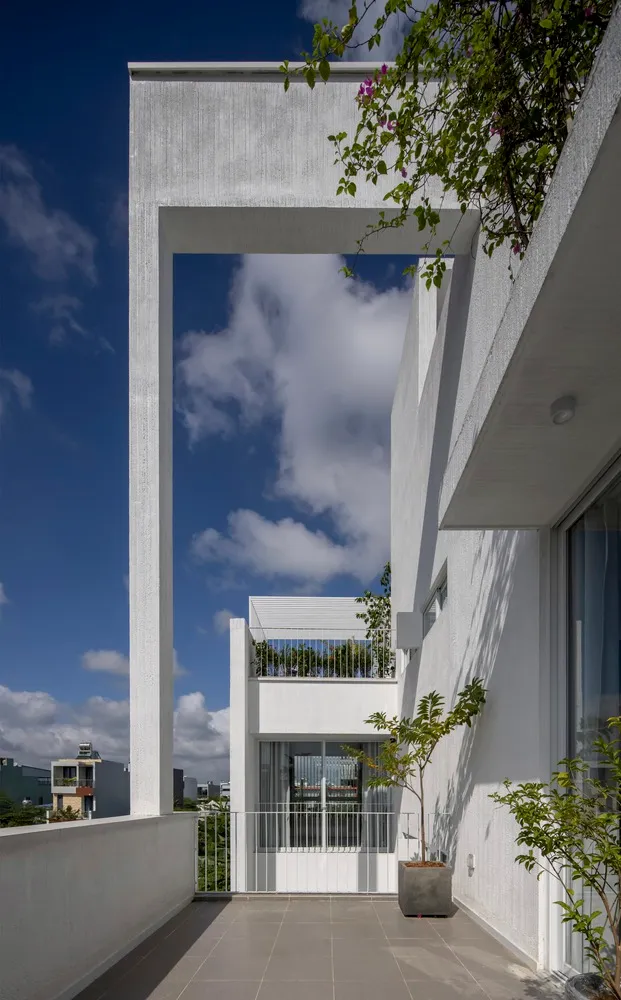
Modern exterior view of a house with a concrete balcony, white walls, and green plants.

Modern Exterior Concrete Veranda

modern · concrete · exterior

Modern exterior view highlighting the sleek lines and minimalist design of the house, featuring a concrete balcony and white walls.

Tags

modern designconcrete architectureexterior spacesleek linesminimalist house exterior

Modern Exterior Concrete Veranda

modern · concrete · exterior

Modern exterior view highlighting the sleek lines and minimalist design of the house, featuring a concrete balcony and white walls.

Tags

modern designconcrete architectureexterior spacesleek linesminimalist house exterior

About this design

Modern exterior view of a house with a concrete balcony, white walls, and green plants.

Style
modern
Materials
concrete
Subject
exterior

Related modern designs

  • A modern restaurant bar with contemporary design elements and illuminated seating areas.Modern Restaurant Bar
  • Modern kitchen with white marble countertop and black shelves.Modern Kitchen Marble
  • A modern kitchen featuring a black countertop and sleek stainless steel appliances.Modern Kitchen with Black Countertop
  • A modern retail display featuring a collection of shoes on shelves.Modern Retail Display
  • Modern residential floor plan with open concept living areas and a large backyard.Modern Residential 2D Plan
  • Modern residential architecture featuring stone and glass materials.Modern Residential Architecture
  • Modern bathroom featuring polished concrete floor and minimalist designModern Concrete Bathroom
  • Modern residential living space featuring wood flooring and white walls.Modern Residential Living Space with Wood

Modern Exterior Concrete Veranda

Modern Floor Plan Design

Modern Floor Plan Design

Modern exterior view of a house with a concrete balcony, white walls, and green plants.

Modern Exterior Concrete Veranda

modern · concrete · exterior

Modern exterior view highlighting the sleek lines and minimalist design of the house, featuring a concrete balcony and white walls.

Tags

modern designconcrete architectureexterior spacesleek linesminimalist house exterior

Modern Exterior Concrete Veranda

modern · concrete · exterior

Modern exterior view highlighting the sleek lines and minimalist design of the house, featuring a concrete balcony and white walls.

Tags

modern designconcrete architectureexterior spacesleek linesminimalist house exterior

About this design

Modern exterior view of a house with a concrete balcony, white walls, and green plants.

Style
modern
Materials
concrete
Subject
exterior

Related modern designs

  • A modern restaurant bar with contemporary design elements and illuminated seating areas.Modern Restaurant Bar
  • Modern kitchen with white marble countertop and black shelves.Modern Kitchen Marble
  • A modern kitchen featuring a black countertop and sleek stainless steel appliances.Modern Kitchen with Black Countertop
  • A modern retail display featuring a collection of shoes on shelves.Modern Retail Display
  • Modern residential floor plan with open concept living areas and a large backyard.Modern Residential 2D Plan
  • Modern residential architecture featuring stone and glass materials.Modern Residential Architecture
  • Modern bathroom featuring polished concrete floor and minimalist designModern Concrete Bathroom
  • Modern residential living space featuring wood flooring and white walls.Modern Residential Living Space with Wood