FeelDesign LogoFeelDesign

Modern Exterior with Metal and Concrete

Elegant Floor Plan Interior
Elegant Floor Plan Interior

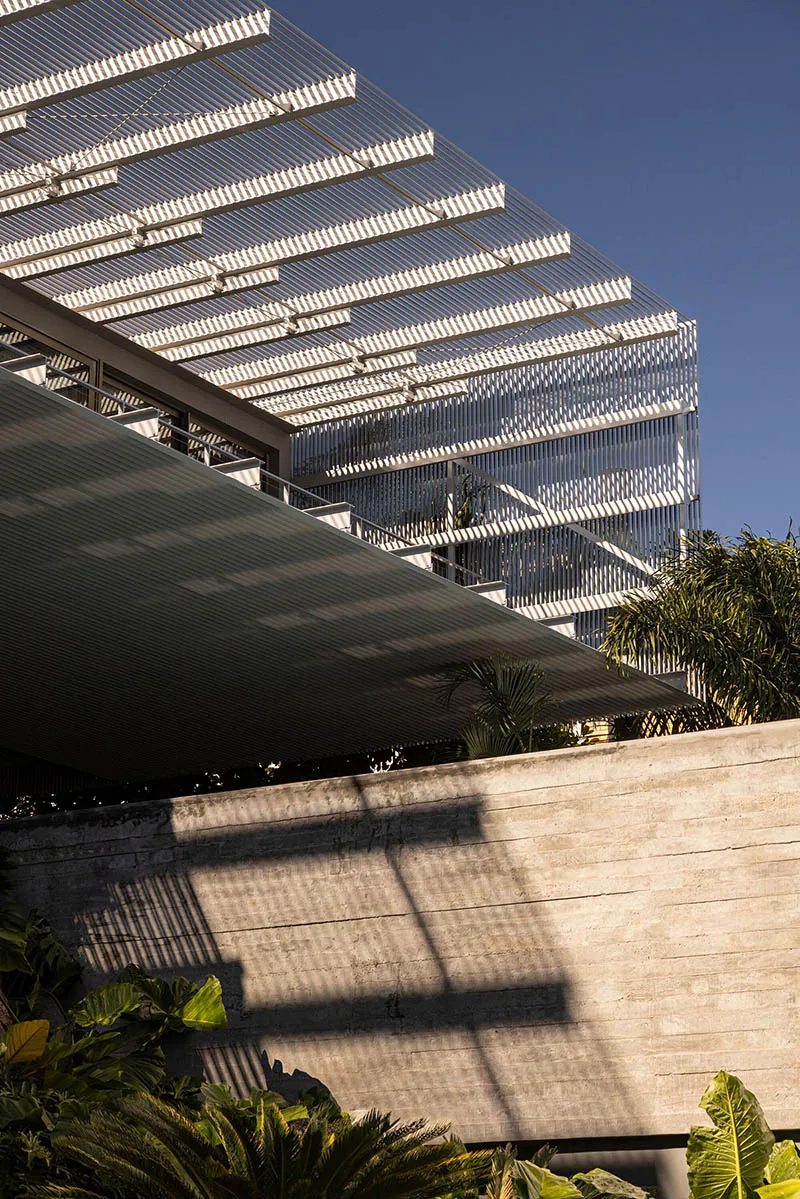
Modern exterior with metal pergola and concrete wall.

Modern Exterior with Metal and Concrete

architecture · metal, concrete · exterior

A modern exterior design featuring a metal pergola and concrete wall. This image showcases the use of metal and concrete materials for an elegant and contempora

Tags

modernarchitectureexteriormetalconcrete

Modern Exterior with Metal and Concrete

architecture · metal, concrete · exterior

A modern exterior design featuring a metal pergola and concrete wall. This image showcases the use of metal and concrete materials for an elegant and contempora

Tags

modernarchitectureexteriormetalconcrete

About this design

Modern exterior with metal pergola and concrete wall.

Style
architecture
Materials
metal, concrete
Subject
exterior

Related architecture designs

  • Minimalist architectural floor plan with modern design elements.Minimalist Floor Plan
  • A brick gateway surrounded by lush greenery and plants, with a clear path leading through it.Brick Gateway Amidst Greenery
  • A modern residential balcony featuring concrete structure and glass railings overlooking a forested landscape.Modern Residential Balcony Concrete Glass
  • A modern, minimalist vacation home with concrete and glass features on a desert hillside.Modern Contemporary Vacation Home Concrete Glass
  • An aerial view of a modern residential space featuring a concrete and glass pool design.Modern Residential Concrete and Glass Pool Design
  • A modern brewery facility with large glass wallsModus Brewery Architecture
  • A stone residential house surrounded by a lush garden under a clear blue sky.Stone Residential House Garden
  • Floor plan comparison showing before and after designs of an interior space, including structural changes and functional zoneBefore & After Interior Design Floor Plan

Modern Exterior with Metal and Concrete

Elegant Floor Plan Interior

Elegant Floor Plan Interior

Modern exterior with metal pergola and concrete wall.

Modern Exterior with Metal and Concrete

architecture · metal, concrete · exterior

A modern exterior design featuring a metal pergola and concrete wall. This image showcases the use of metal and concrete materials for an elegant and contempora

Tags

modernarchitectureexteriormetalconcrete

Modern Exterior with Metal and Concrete

architecture · metal, concrete · exterior

A modern exterior design featuring a metal pergola and concrete wall. This image showcases the use of metal and concrete materials for an elegant and contempora

Tags

modernarchitectureexteriormetalconcrete

About this design

Modern exterior with metal pergola and concrete wall.

Style
architecture
Materials
metal, concrete
Subject
exterior

Related architecture designs

  • Minimalist architectural floor plan with modern design elements.Minimalist Floor Plan
  • A brick gateway surrounded by lush greenery and plants, with a clear path leading through it.Brick Gateway Amidst Greenery
  • A modern residential balcony featuring concrete structure and glass railings overlooking a forested landscape.Modern Residential Balcony Concrete Glass
  • A modern, minimalist vacation home with concrete and glass features on a desert hillside.Modern Contemporary Vacation Home Concrete Glass
  • An aerial view of a modern residential space featuring a concrete and glass pool design.Modern Residential Concrete and Glass Pool Design
  • A modern brewery facility with large glass wallsModus Brewery Architecture
  • A stone residential house surrounded by a lush garden under a clear blue sky.Stone Residential House Garden
  • Floor plan comparison showing before and after designs of an interior space, including structural changes and functional zoneBefore & After Interior Design Floor Plan