FeelDesign LogoFeelDesign

Modern Exterior Stone & Concrete Mansion

Elegant Living Room Concept
Elegant Living Room Concept

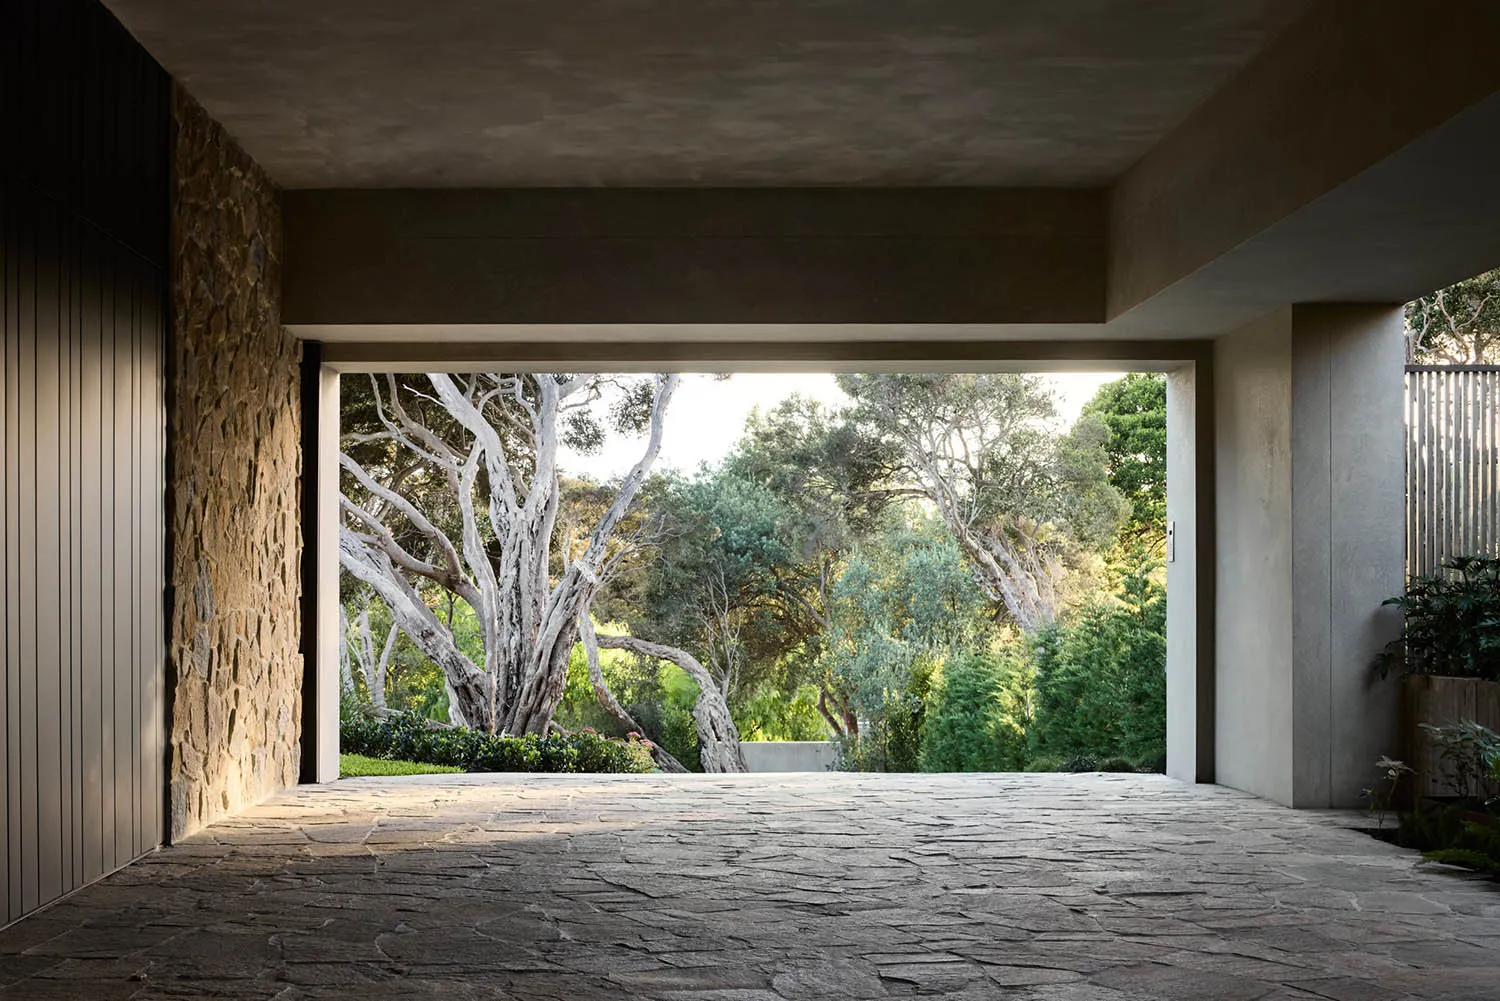
A modern mansion exterior with stone and concrete walls, featuring a large courtyard and surrounding trees.

Modern Exterior Stone & Concrete Mansion

architecture · stone concrete · exterior_mansion

Modern mansion with stone and concrete exterior, showcasing contemporary design and spacious courtyard.

Tags

modernarchitectureexteriorstoneconcrete

Modern Exterior Stone & Concrete Mansion

architecture · stone concrete · exterior_mansion

Modern mansion with stone and concrete exterior, showcasing contemporary design and spacious courtyard.

Tags

modernarchitectureexteriorstoneconcrete

About this design

A modern mansion exterior with stone and concrete walls, featuring a large courtyard and surrounding trees.

Style
architecture
Materials
stone concrete
Subject
exterior_mansion

Related architecture designs

  • Modern interior with wooden walls and stone floor.Modern Interior with Wood and Stone
  • Modernist architectural design with a focus on natural light, concrete walls, and open-plan living.Modernist Interior Design Rendered Space
  • A house exterior made of bricks with a wooden door and a tree casting shadows.House Exterior with Bricks
  • A detailed architectural floor plan of a three-level residential home, showing the layout and design of each level.3-Level House Interior Plan
  • A closed metallic elevator with a 'Sorry - out of service' sign hanging on it, set in a commercial space with green walls andMetallic Commercial Elevator Out of Service
  • Traditional Chinese courtyard with wooden structures, glass walls, and stone elements.Traditional Chinese Courtyard
  • Floor plan of retail store featuring wooden shelving, concrete walls, glass displays, and metallic fixtures.Retail Store Floor Plan: Wood, Concrete, Glass, Me
  • Modern architecture white concrete floor plan featuring glass, wood, and LED light elementsModern Architecture White Concrete Floor Plan

Modern Exterior Stone & Concrete Mansion

Elegant Living Room Concept

Elegant Living Room Concept

A modern mansion exterior with stone and concrete walls, featuring a large courtyard and surrounding trees.

Modern Exterior Stone & Concrete Mansion

architecture · stone concrete · exterior_mansion

Modern mansion with stone and concrete exterior, showcasing contemporary design and spacious courtyard.

Tags

modernarchitectureexteriorstoneconcrete

Modern Exterior Stone & Concrete Mansion

architecture · stone concrete · exterior_mansion

Modern mansion with stone and concrete exterior, showcasing contemporary design and spacious courtyard.

Tags

modernarchitectureexteriorstoneconcrete

About this design

A modern mansion exterior with stone and concrete walls, featuring a large courtyard and surrounding trees.

Style
architecture
Materials
stone concrete
Subject
exterior_mansion

Related architecture designs

  • Modern interior with wooden walls and stone floor.Modern Interior with Wood and Stone
  • Modernist architectural design with a focus on natural light, concrete walls, and open-plan living.Modernist Interior Design Rendered Space
  • A house exterior made of bricks with a wooden door and a tree casting shadows.House Exterior with Bricks
  • A detailed architectural floor plan of a three-level residential home, showing the layout and design of each level.3-Level House Interior Plan
  • A closed metallic elevator with a 'Sorry - out of service' sign hanging on it, set in a commercial space with green walls andMetallic Commercial Elevator Out of Service
  • Traditional Chinese courtyard with wooden structures, glass walls, and stone elements.Traditional Chinese Courtyard
  • Floor plan of retail store featuring wooden shelving, concrete walls, glass displays, and metallic fixtures.Retail Store Floor Plan: Wood, Concrete, Glass, Me
  • Modern architecture white concrete floor plan featuring glass, wood, and LED light elementsModern Architecture White Concrete Floor Plan