FeelDesign LogoFeelDesign

Modern Exterior with White Walls and Concrete

Industrial Floor Plan Project
Industrial Floor Plan Project

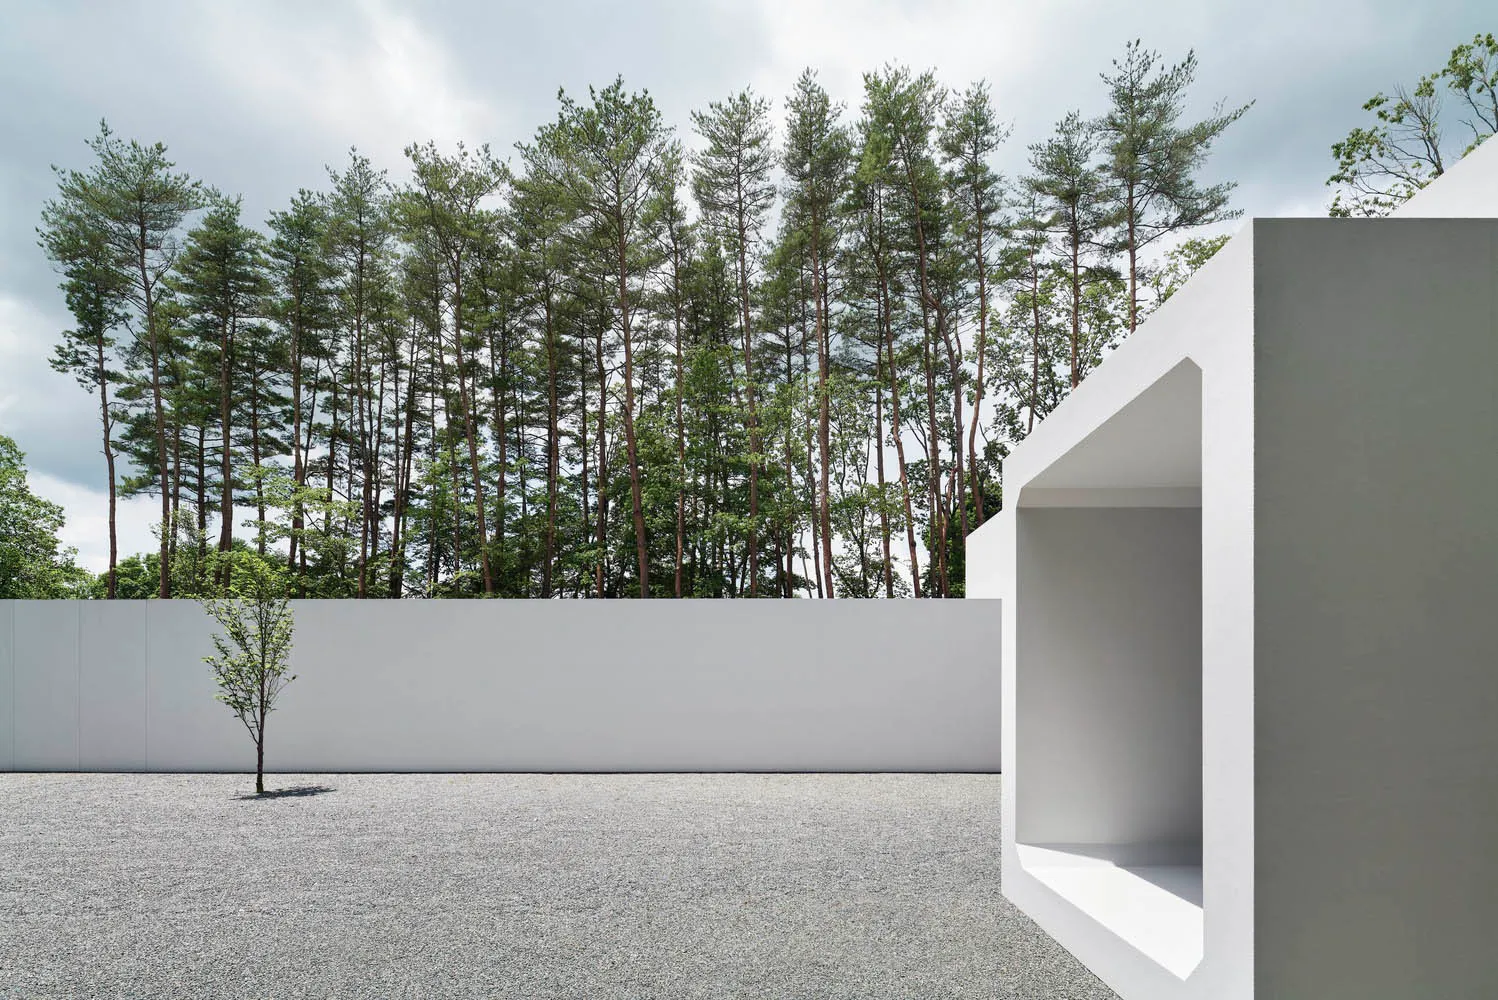
Modern architectural exterior featuring white walls and concrete elements.

Modern Exterior with White Walls and Concrete

architecture · concrete · exterior

Modern architectural exterior showcasing clean lines and minimalist design with white walls and concrete materials.

Tags

modernarchitectureexteriorwhite wallsconcrete

Modern Exterior with White Walls and Concrete

architecture · concrete · exterior

Modern architectural exterior showcasing clean lines and minimalist design with white walls and concrete materials.

Tags

modernarchitectureexteriorwhite wallsconcrete

About this design

Modern architectural exterior featuring white walls and concrete elements.

Style
architecture
Materials
concrete
Subject
exterior

Related architecture designs

  • Modern house architecture section view showing floor layout and structural elements.Modern House Section View
  • Modern entryway featuring dark gray stairs adjacent to a curved brick wall with a glass door.Modern Stairs with Brick and Glass Material
  • A residential beachfront property with houses and trees on the shoreResidential Architecture Beachfront
  • Modern bathroom with concrete walls and floor, illuminated by natural light through a window, featuring a shower head and benModern Bathroom Concrete with Lighting
  • Outdoor seating area of a modern restaurant with concrete materials and minimalist design.Modern Restaurant Concrete Exterior
  • 3D rendering of a metal frame structure with labels for different components.Structural Engineering Metal Frame
  • Street scene featuring a brick fence and a tall, white street lamp in an urban setting.Street View with Brick Fence
  • A dark wooden interior with a recessed ceiling light.Dark Wooden Interior with Recessed Lighting

Modern Exterior with White Walls and Concrete

Industrial Floor Plan Project

Industrial Floor Plan Project

Modern architectural exterior featuring white walls and concrete elements.

Modern Exterior with White Walls and Concrete

architecture · concrete · exterior

Modern architectural exterior showcasing clean lines and minimalist design with white walls and concrete materials.

Tags

modernarchitectureexteriorwhite wallsconcrete

Modern Exterior with White Walls and Concrete

architecture · concrete · exterior

Modern architectural exterior showcasing clean lines and minimalist design with white walls and concrete materials.

Tags

modernarchitectureexteriorwhite wallsconcrete

About this design

Modern architectural exterior featuring white walls and concrete elements.

Style
architecture
Materials
concrete
Subject
exterior

Related architecture designs

  • Modern house architecture section view showing floor layout and structural elements.Modern House Section View
  • Modern entryway featuring dark gray stairs adjacent to a curved brick wall with a glass door.Modern Stairs with Brick and Glass Material
  • A residential beachfront property with houses and trees on the shoreResidential Architecture Beachfront
  • Modern bathroom with concrete walls and floor, illuminated by natural light through a window, featuring a shower head and benModern Bathroom Concrete with Lighting
  • Outdoor seating area of a modern restaurant with concrete materials and minimalist design.Modern Restaurant Concrete Exterior
  • 3D rendering of a metal frame structure with labels for different components.Structural Engineering Metal Frame
  • Street scene featuring a brick fence and a tall, white street lamp in an urban setting.Street View with Brick Fence
  • A dark wooden interior with a recessed ceiling light.Dark Wooden Interior with Recessed Lighting