FeelDesign LogoFeelDesign

Modern Exterior Wood Glass Concrete

Modern Floor Plan Project
Modern Floor Plan Project

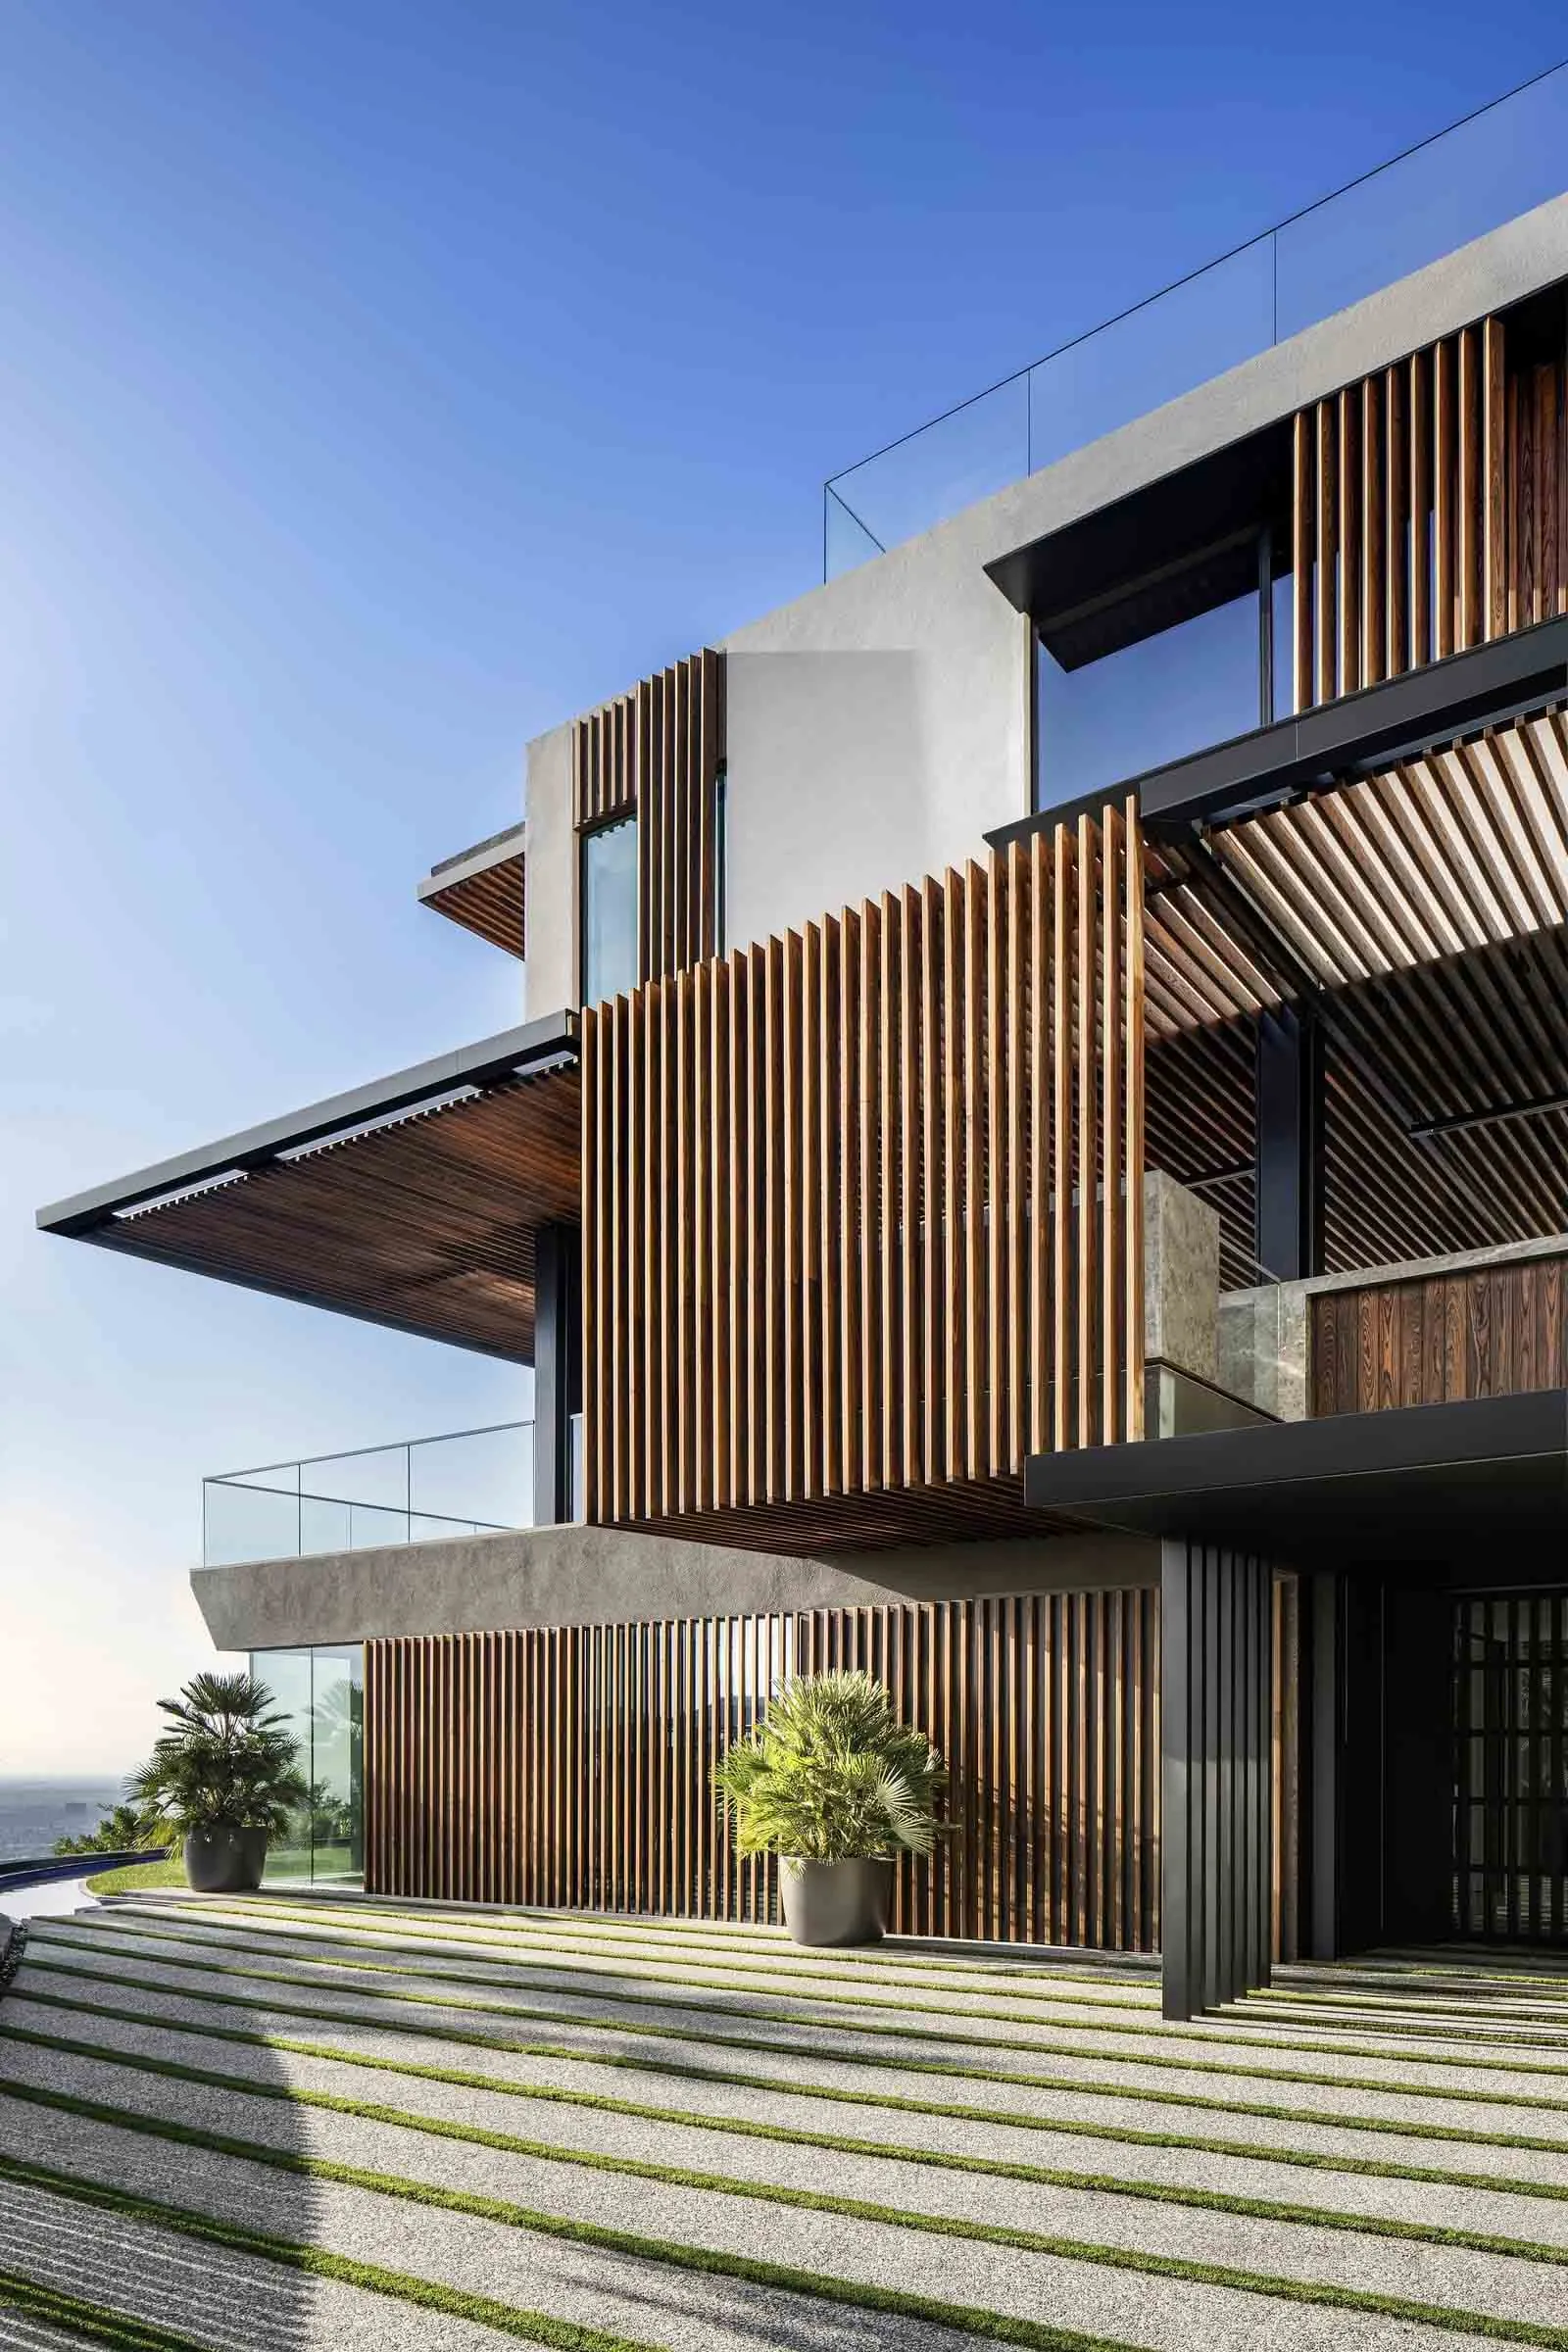
A modern residential building with wooden slats and glass windows.

Modern Exterior Wood Glass Concrete

modern · wood, glass, concrete · exterior architecture

Modern residential building with wooden slats and glass windows designed to enhance visual appeal and privacy

Tags

architecturemodernwoodglassconcrete

Modern Exterior Wood Glass Concrete

modern · wood, glass, concrete · exterior architecture

Modern residential building with wooden slats and glass windows designed to enhance visual appeal and privacy

Tags

architecturemodernwoodglassconcrete

About this design

A modern residential building with wooden slats and glass windows.

Style
modern
Materials
wood, glass, concrete
Subject
exterior architecture

Related modern designs

  • A modern kitchen with wooden elements and a minimalist design.Modern Kitchen with Wood
  • Modern cafe interior with wooden accents and seating areaModern Cafe Interior with Wood
  • Modern living room featuring plush upholstered furniture, a cozy white rug, unique rattan pendant lights, and a comfortable rModern Living Room with Rattan Lighting and Wood F
  • Modern living room with a grey sofa, wooden flooring, and a wooden table.Modern Living Room Interior with Wood
  • A modern bedroom with fabric finishes and a large window.Modern Bedroom Fabric
  • A modern minimalist bedroom with a light-colored upholstered bed, white and black pillows, and a geometric light fixture.Modern Bedroom - Minimalist
  • Modern interior design featuring contemporary furniture, a stylish coat rack made of metallic branches, and a white terrazzo Modern Interior Design - Terrazzo
  • Contemporary restaurant interior with wooden furniture and large windows, featuring modern design elements and accents.Modern Restaurant Interior with Wood

Modern Exterior Wood Glass Concrete

Modern Floor Plan Project

Modern Floor Plan Project

A modern residential building with wooden slats and glass windows.

Modern Exterior Wood Glass Concrete

modern · wood, glass, concrete · exterior architecture

Modern residential building with wooden slats and glass windows designed to enhance visual appeal and privacy

Tags

architecturemodernwoodglassconcrete

Modern Exterior Wood Glass Concrete

modern · wood, glass, concrete · exterior architecture

Modern residential building with wooden slats and glass windows designed to enhance visual appeal and privacy

Tags

architecturemodernwoodglassconcrete

About this design

A modern residential building with wooden slats and glass windows.

Style
modern
Materials
wood, glass, concrete
Subject
exterior architecture

Related modern designs

  • A modern kitchen with wooden elements and a minimalist design.Modern Kitchen with Wood
  • Modern cafe interior with wooden accents and seating areaModern Cafe Interior with Wood
  • Modern living room featuring plush upholstered furniture, a cozy white rug, unique rattan pendant lights, and a comfortable rModern Living Room with Rattan Lighting and Wood F
  • Modern living room with a grey sofa, wooden flooring, and a wooden table.Modern Living Room Interior with Wood
  • A modern bedroom with fabric finishes and a large window.Modern Bedroom Fabric
  • A modern minimalist bedroom with a light-colored upholstered bed, white and black pillows, and a geometric light fixture.Modern Bedroom - Minimalist
  • Modern interior design featuring contemporary furniture, a stylish coat rack made of metallic branches, and a white terrazzo Modern Interior Design - Terrazzo
  • Contemporary restaurant interior with wooden furniture and large windows, featuring modern design elements and accents.Modern Restaurant Interior with Wood