FeelDesign LogoFeelDesign

Modern Flat Floor Plan

Industrial Bedroom Concept
Industrial Bedroom Concept

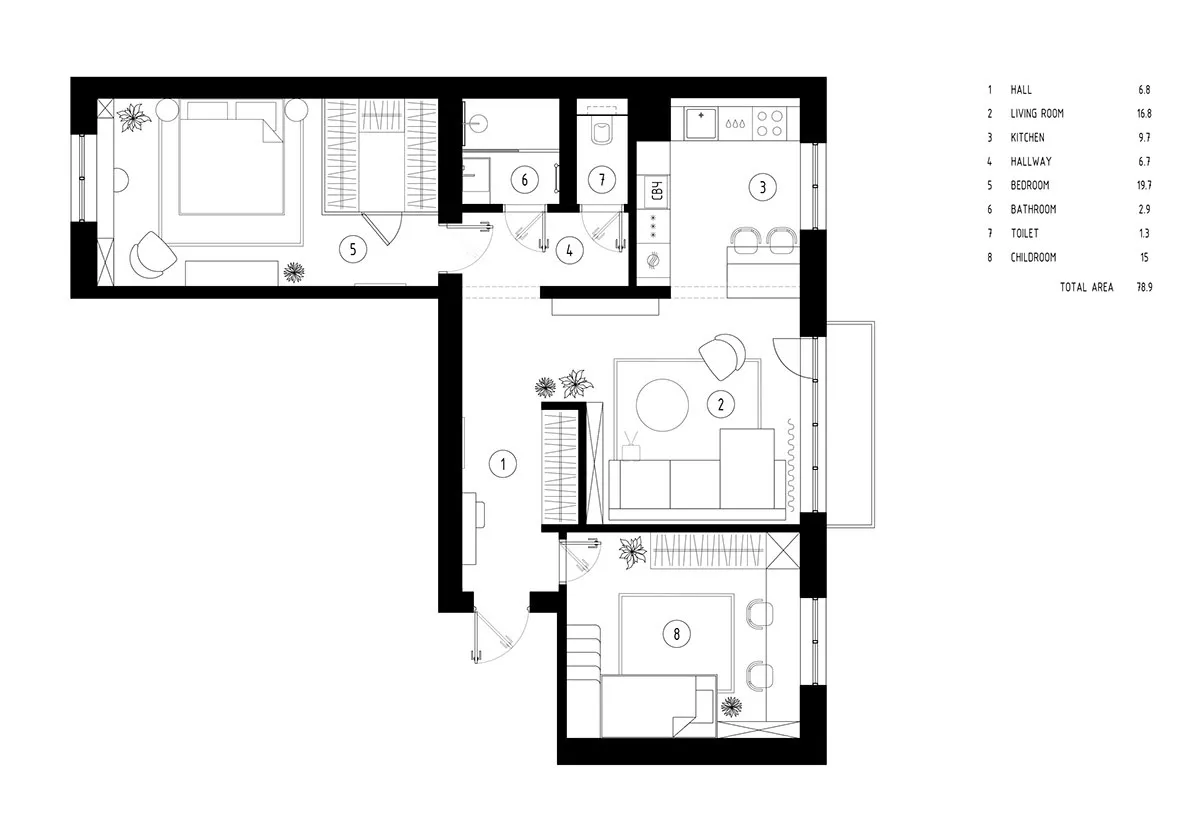
A detailed floor plan of a modern apartment, depicting living spaces, bedrooms, kitchen, and bathrooms.

Modern Flat Floor Plan

interior design · mixed materials · floor plan

This floor plan showcases the layout and design elements of a modern apartment, offering a comprehensive view of its functional areas and space usage.

Tags

modernapartmentfloor-planinteriordesign

Modern Flat Floor Plan

interior design · mixed materials · floor plan

This floor plan showcases the layout and design elements of a modern apartment, offering a comprehensive view of its functional areas and space usage.

Tags

modernapartmentfloor-planinteriordesign

About this design

A detailed floor plan of a modern apartment, depicting living spaces, bedrooms, kitchen, and bathrooms.

Style
interior design
Materials
mixed materials
Subject
floor plan

Related interior design designs

  • A modern apartment featuring linen curtains, a wooden table, and minimalistic decor.Modern Flat Linen Curtains
  • Illustration of a modern flat featuring multi-functional space utilization with wood finishes.Modern Flat Multipurpose Space
  • Modern flat with wooden flooring and minimalist design elements.Modern Flat Wooden Flooring
  • Modern apartment featuring wooden wardrobes and a sleek, minimalist design.Modern Apartment with Wooden Wardrobes
  • A modern floating bathroom vanity with a wooden finish.Modern Floating Bathroom Vanity with Wood
  • A modern floating console table with a large abstract painting above, minimalistic white sofa, and a lamp.Modern Floating Console Interior
  • A minimalist, light-colored oak floating console table with clean lines and a smooth surface.Modern Floating Console: Oak
  • Modern floating staircase made of wood with a white brick wall and white flooring.Modern Floating Staircase