FeelDesign LogoFeelDesign

Modern Flat Plan

Minimalist Living Room Concept
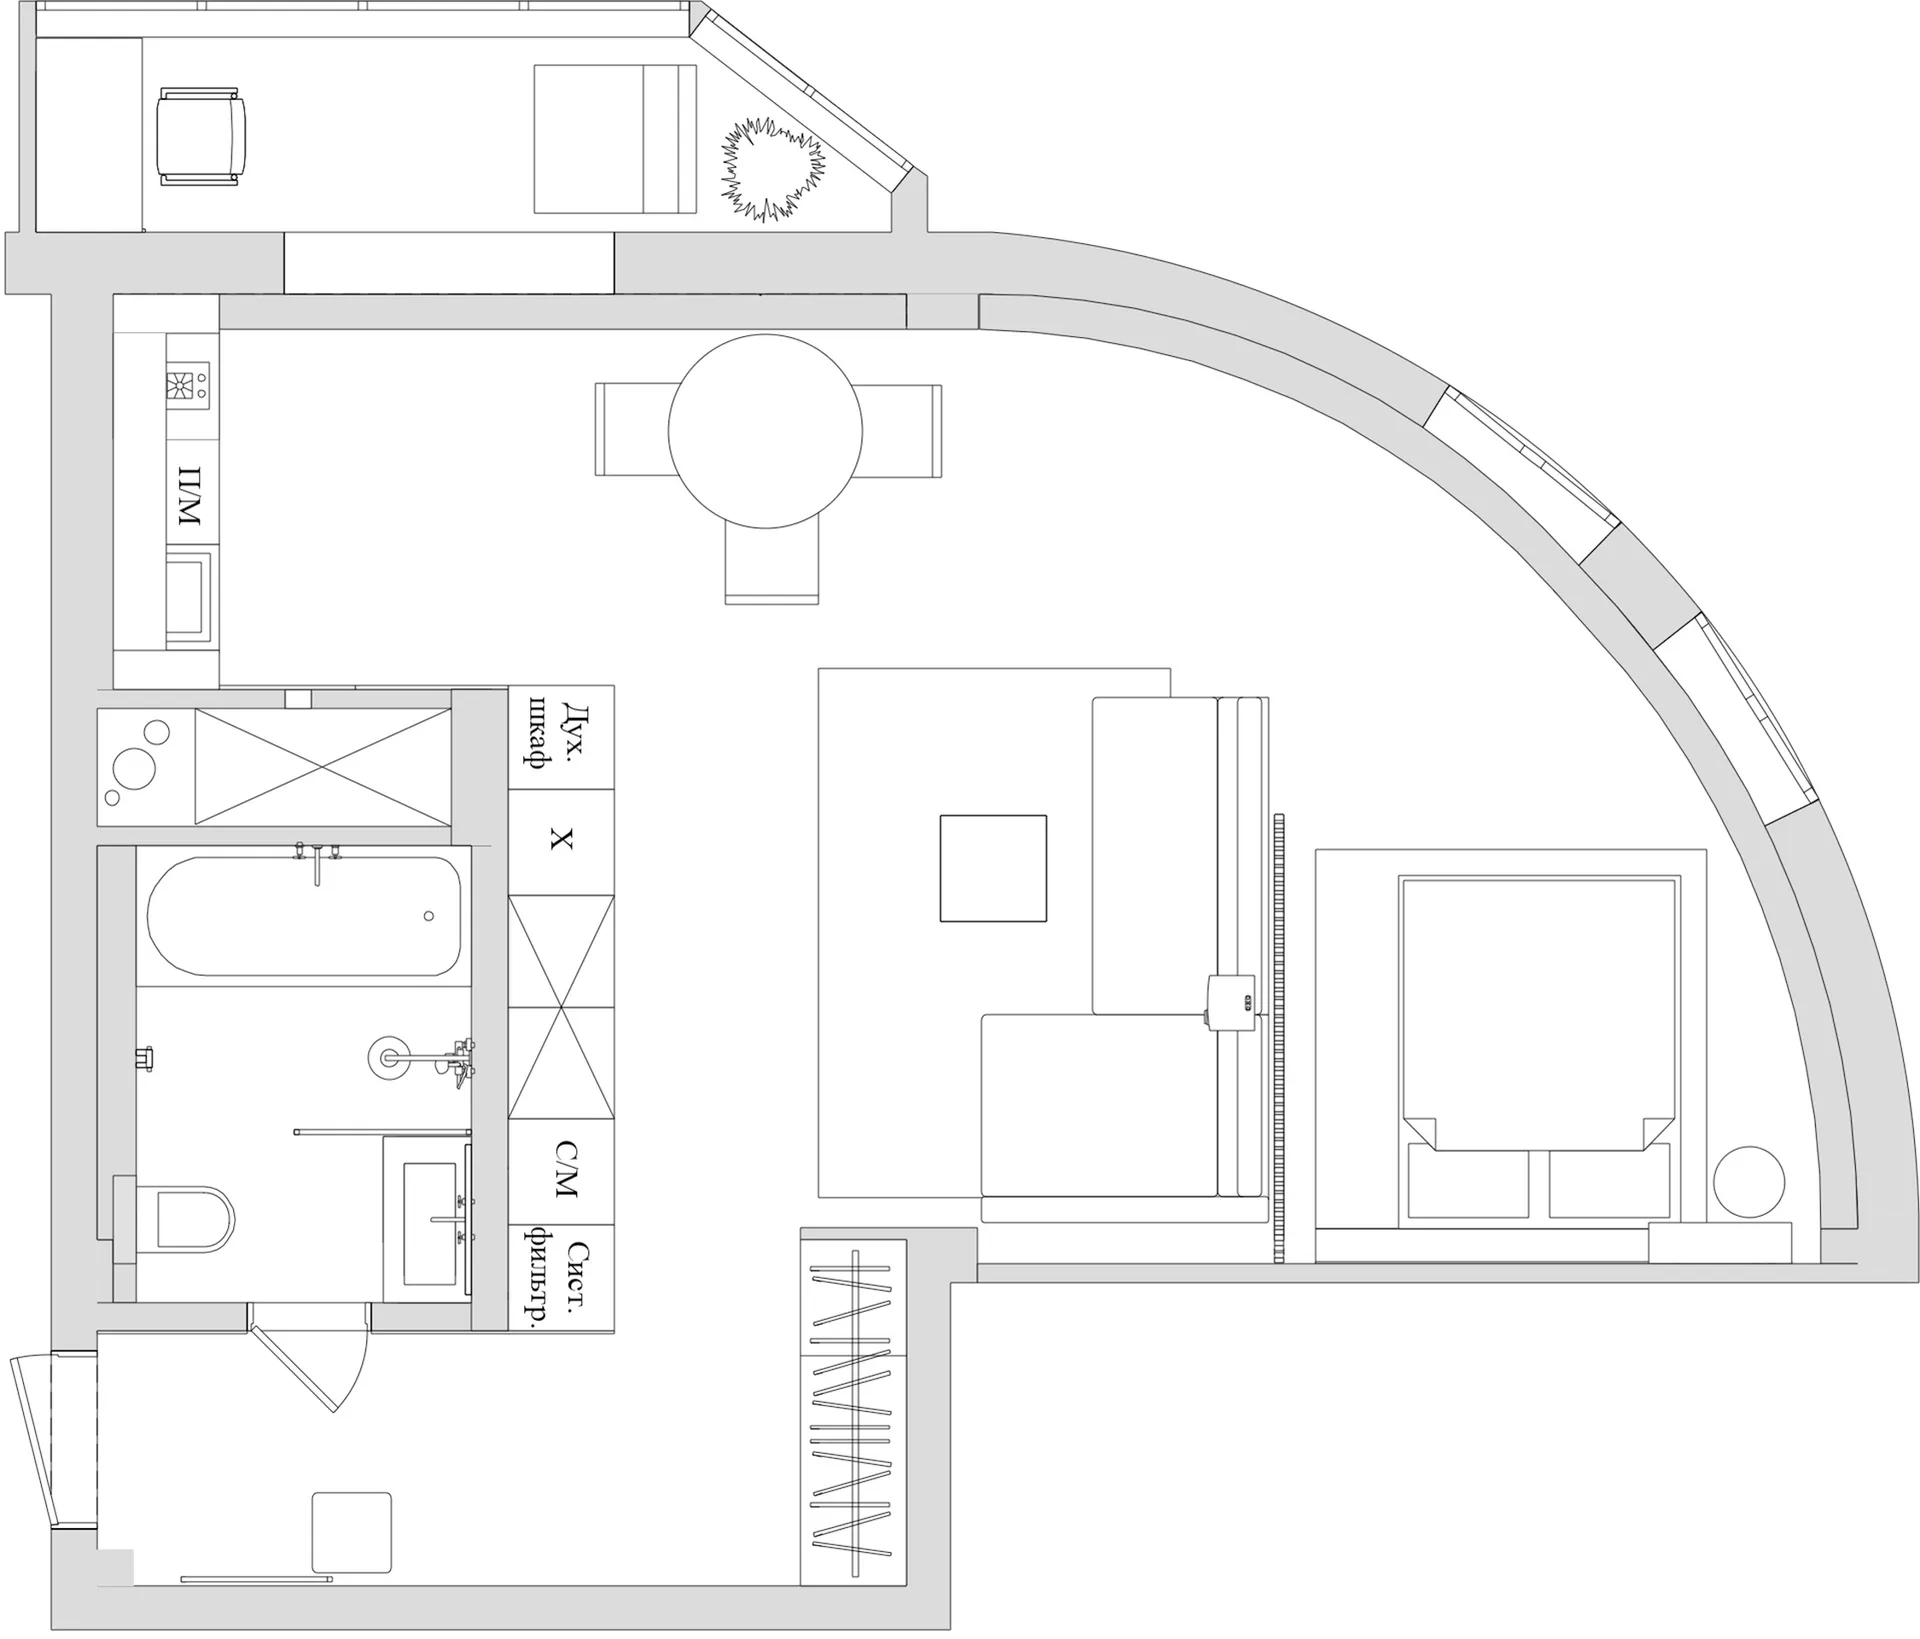
Minimalist Living Room Concept

Architectural floor plan of a modern flat showing room layout and dimensions.

Modern Flat Plan

minimalist · mixed media · residential layout

Adjective Space showcasing Key Element for Benefit/Design Goal

Tags

modernflatlayoutdesignarchitecture

Modern Flat Plan

minimalist · mixed media · residential layout

Adjective Space showcasing Key Element for Benefit/Design Goal

Tags

modernflatlayoutdesignarchitecture

About this design

Architectural floor plan of a modern flat showing room layout and dimensions.

Style
minimalist
Materials
mixed media
Subject
residential layout

Related minimalist designs

  • A minimalist retail store featuring a concrete interior with modern furniture and minimalist clothing hanging on the walls.Modern Retail Store Concrete
  • A minimalist installation featuring large stacks of paper and a natural wooden bench.Minimalist Installation: Paper Clay
  • A minimalist modern interior design featuring a concrete staircaseModern Concrete Staircase Industrial Interior
  • A minimalist interior space featuring concrete walls and steps.Minimalist Interior Concrete
  • A modern marble hallway with geometric tiles and a white marble column in the center.Modern Marble Hallway
  • A spacious hotel lobby with minimalist design, concrete walls, and geometric ceiling.Modern Hotel Lobby Concrete
  • A minimalist interior design featuring wood and glass materials, with a long wooden counter and a wall of glass objects.Minimalist Interior Design with Wood and Glass
  • A modern, minimalist urban coffee shop with large glass windows and a concrete base.Modern Urban Coffee Shop

Modern Flat Plan

Minimalist Living Room Concept

Minimalist Living Room Concept

Architectural floor plan of a modern flat showing room layout and dimensions.

Modern Flat Plan

minimalist · mixed media · residential layout

Adjective Space showcasing Key Element for Benefit/Design Goal

Tags

modernflatlayoutdesignarchitecture

Modern Flat Plan

minimalist · mixed media · residential layout

Adjective Space showcasing Key Element for Benefit/Design Goal

Tags

modernflatlayoutdesignarchitecture

About this design

Architectural floor plan of a modern flat showing room layout and dimensions.

Style
minimalist
Materials
mixed media
Subject
residential layout

Related minimalist designs

  • A minimalist retail store featuring a concrete interior with modern furniture and minimalist clothing hanging on the walls.Modern Retail Store Concrete
  • A minimalist installation featuring large stacks of paper and a natural wooden bench.Minimalist Installation: Paper Clay
  • A minimalist modern interior design featuring a concrete staircaseModern Concrete Staircase Industrial Interior
  • A minimalist interior space featuring concrete walls and steps.Minimalist Interior Concrete
  • A modern marble hallway with geometric tiles and a white marble column in the center.Modern Marble Hallway
  • A spacious hotel lobby with minimalist design, concrete walls, and geometric ceiling.Modern Hotel Lobby Concrete
  • A minimalist interior design featuring wood and glass materials, with a long wooden counter and a wall of glass objects.Minimalist Interior Design with Wood and Glass
  • A modern, minimalist urban coffee shop with large glass windows and a concrete base.Modern Urban Coffee Shop