FeelDesign LogoFeelDesign

Modern Flat-Roof House in Field

Classic Exterior Interior
Classic Exterior Interior

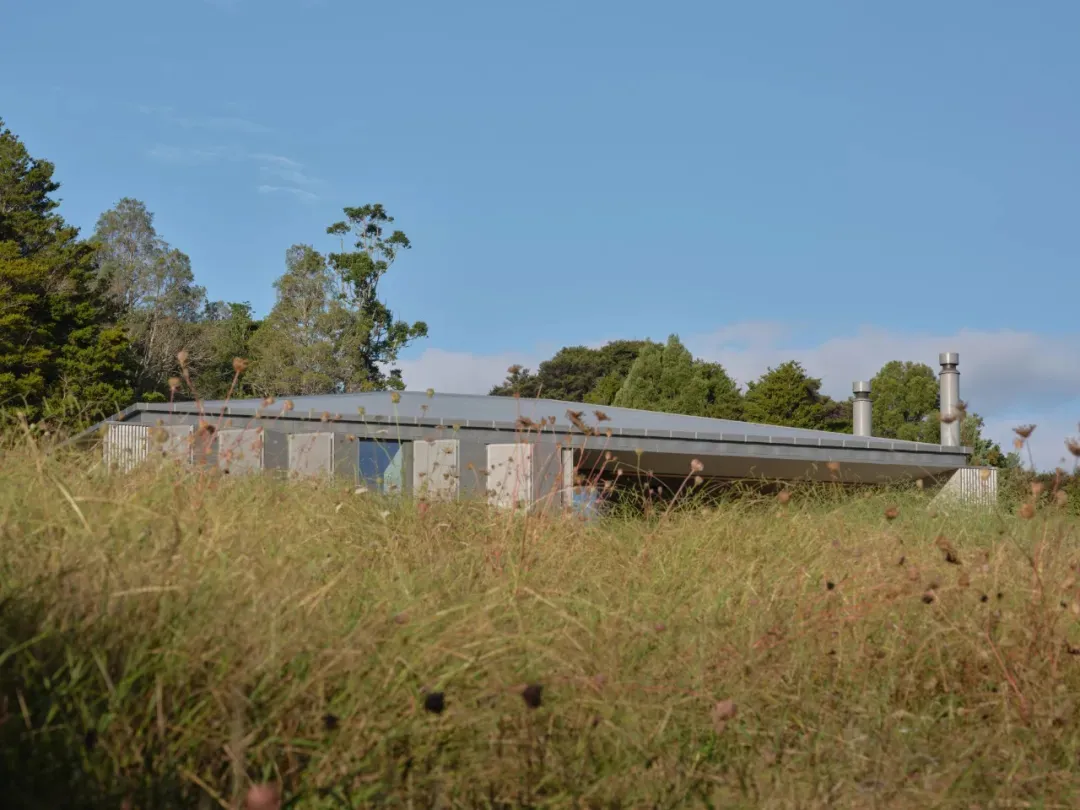
A modern flat-roof residential house situated in a field surrounded by greenery and trees.

Modern Flat-Roof House in Field

architecture · steel · residential

Modern architecture with a minimalist design and flat roof features sleek, elongated windows and a simple, open floor plan.

Tags

modern designminimalist architectureflat roofresidential homesteel structure

Modern Flat-Roof House in Field

architecture · steel · residential

Modern architecture with a minimalist design and flat roof features sleek, elongated windows and a simple, open floor plan.

Tags

modern designminimalist architectureflat roofresidential homesteel structure

About this design

A modern flat-roof residential house situated in a field surrounded by greenery and trees.

Style
architecture
Materials
steel
Subject
residential

Related architecture designs

  • A detailed view of a wooden floor structure during renovation, showing beams and structural elements.Interior Renovation: Wood Floor Plan
  • A modern elevator interior with a steel door and minimalist design.Modern Steel Elevator Interior
  • Modern retail storefront with concrete and glass facade.Urban Retail Concrete Glass Storefront
  • 3D rendering of an interior space featuring wood, glass, metal, and plaster materials.Interior Space with Wood, Glass, Metal, and Plaste
  • A 3D architectural rendering showcasing a building renovation with steel framing and an upper-level extension.Building Renovation with Steel Framing Floor Plan
  • A street lined with brick and stone buildings.Street View: Brick and Stone Architecture
  • Modern building elevation drawing featuring glass panels on the exterior.Modern Building Elevation with Glass
  • Detailed architectural drawing of a residential building's vertical layout, showcasing different rooms and spaces.Residential Floor Plan Vertical Layout

Modern Flat-Roof House in Field

Classic Exterior Interior

Classic Exterior Interior

A modern flat-roof residential house situated in a field surrounded by greenery and trees.

Modern Flat-Roof House in Field

architecture · steel · residential

Modern architecture with a minimalist design and flat roof features sleek, elongated windows and a simple, open floor plan.

Tags

modern designminimalist architectureflat roofresidential homesteel structure

Modern Flat-Roof House in Field

architecture · steel · residential

Modern architecture with a minimalist design and flat roof features sleek, elongated windows and a simple, open floor plan.

Tags

modern designminimalist architectureflat roofresidential homesteel structure

About this design

A modern flat-roof residential house situated in a field surrounded by greenery and trees.

Style
architecture
Materials
steel
Subject
residential

Related architecture designs

  • A detailed view of a wooden floor structure during renovation, showing beams and structural elements.Interior Renovation: Wood Floor Plan
  • A modern elevator interior with a steel door and minimalist design.Modern Steel Elevator Interior
  • Modern retail storefront with concrete and glass facade.Urban Retail Concrete Glass Storefront
  • 3D rendering of an interior space featuring wood, glass, metal, and plaster materials.Interior Space with Wood, Glass, Metal, and Plaste
  • A 3D architectural rendering showcasing a building renovation with steel framing and an upper-level extension.Building Renovation with Steel Framing Floor Plan
  • A street lined with brick and stone buildings.Street View: Brick and Stone Architecture
  • Modern building elevation drawing featuring glass panels on the exterior.Modern Building Elevation with Glass
  • Detailed architectural drawing of a residential building's vertical layout, showcasing different rooms and spaces.Residential Floor Plan Vertical Layout