FeelDesign LogoFeelDesign

Modern Floor-Plan

Sophisticated Floor Plan Collection
Sophisticated Floor Plan Collection

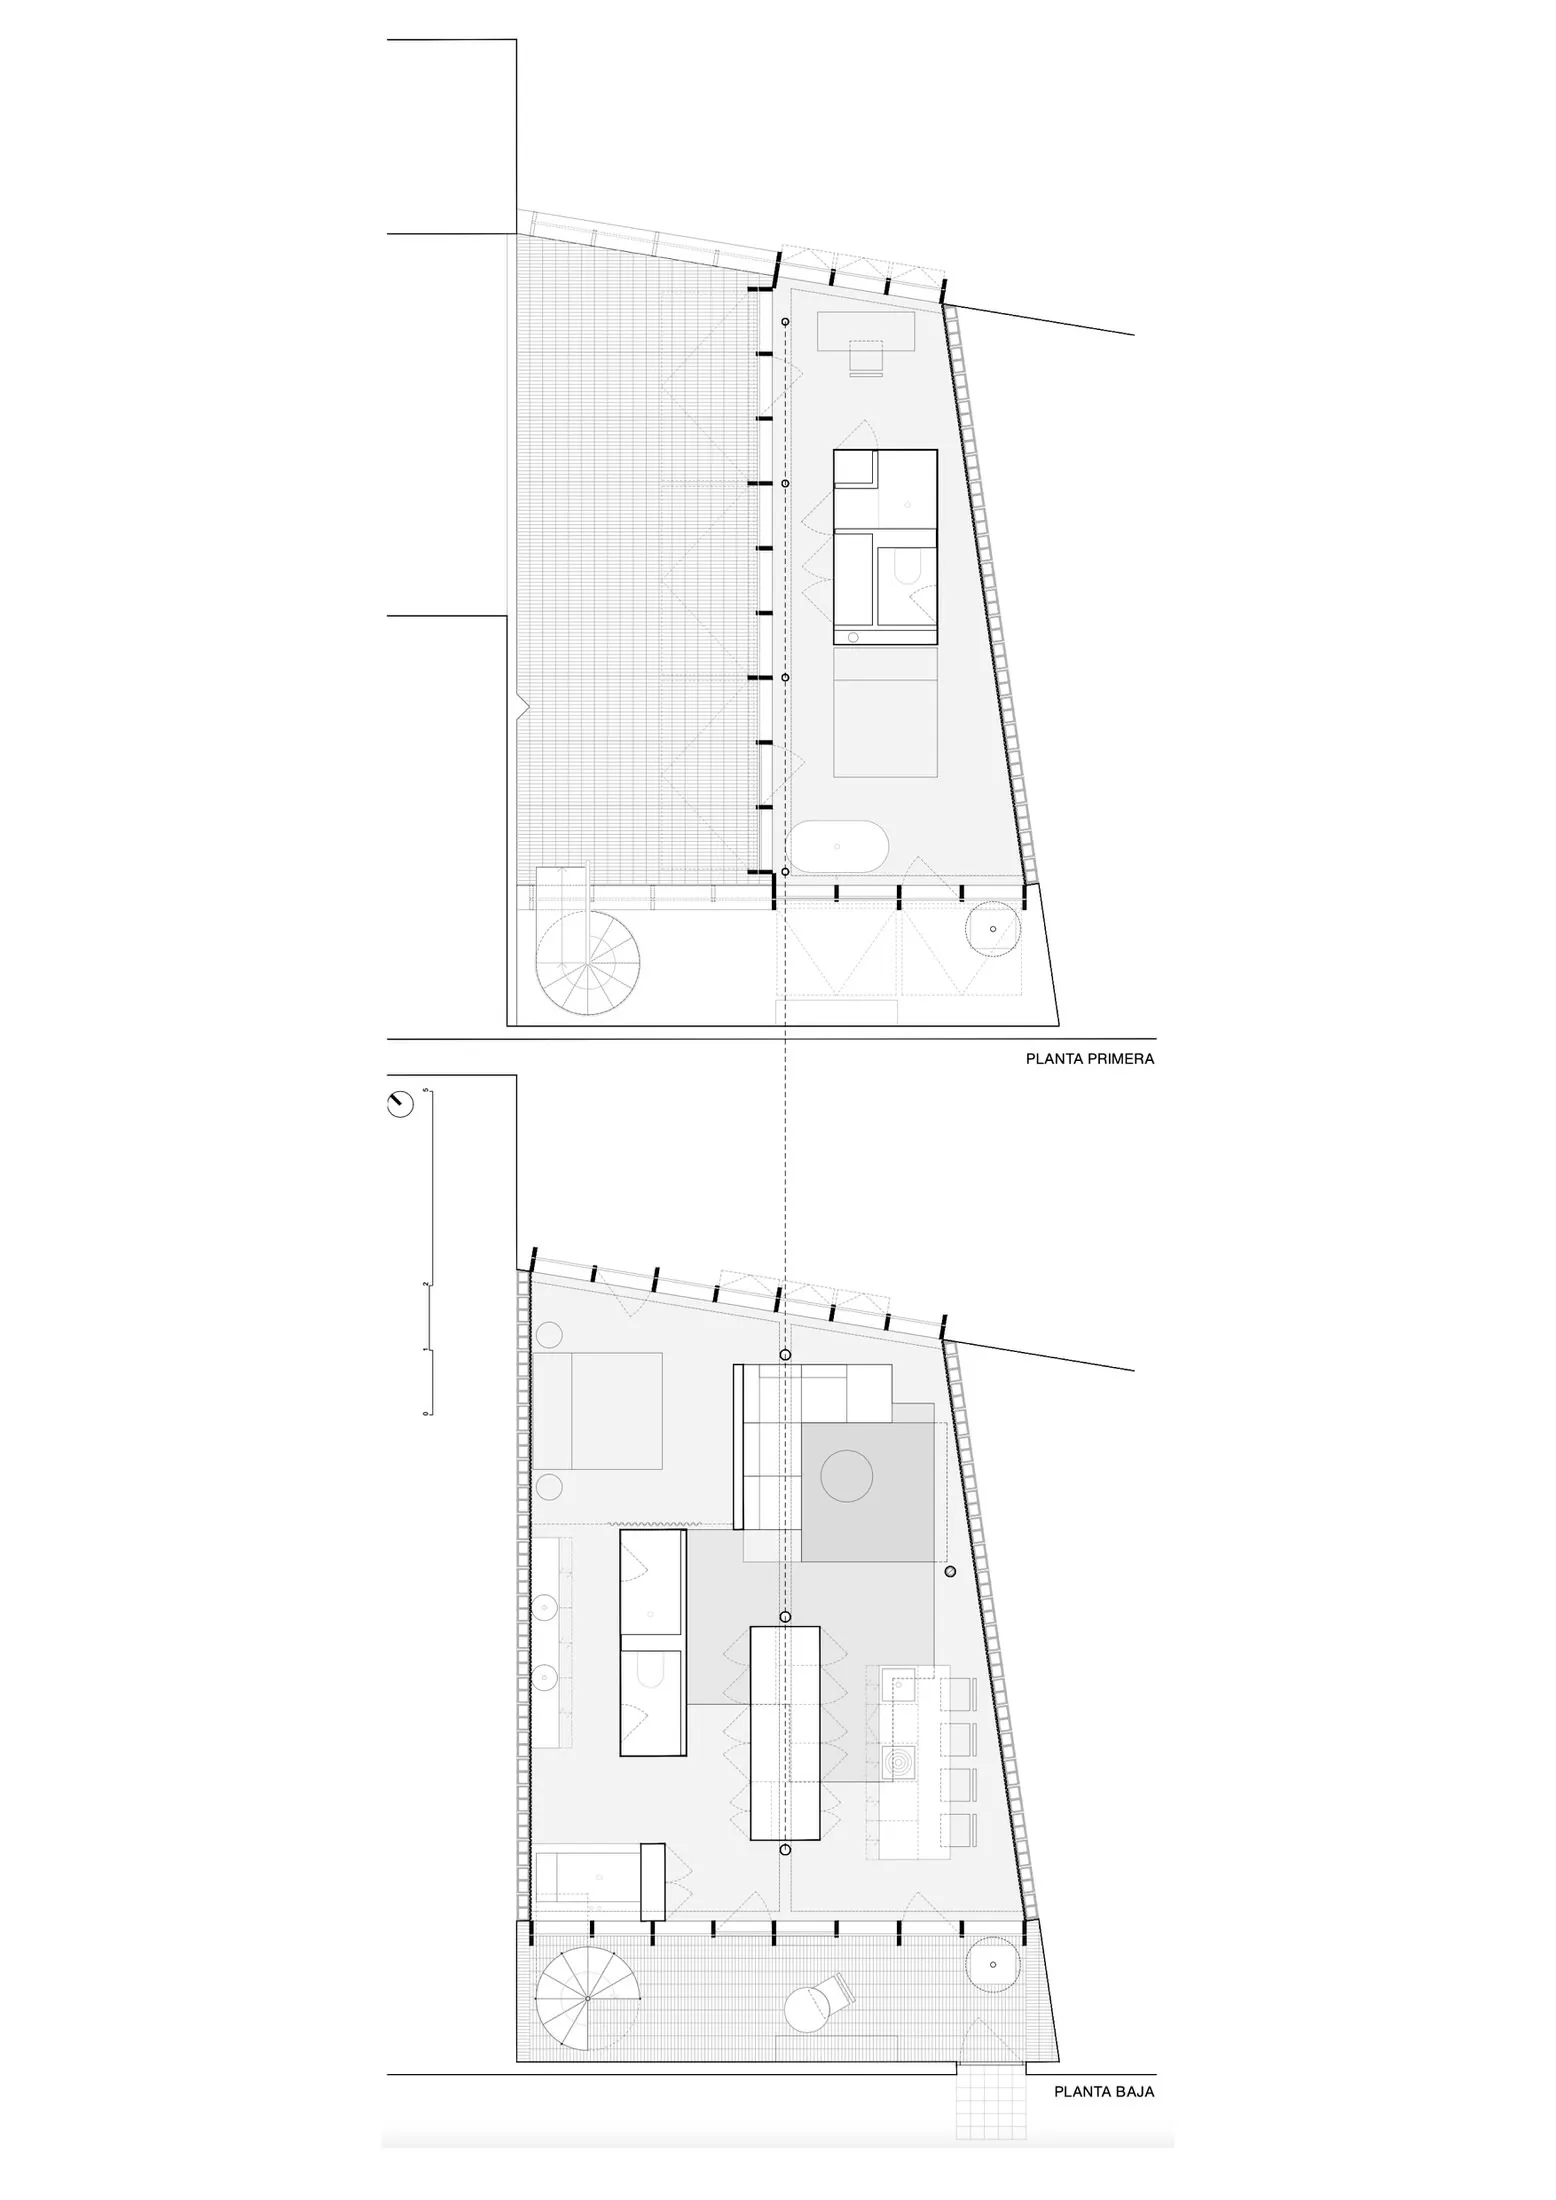
A detailed architectural floor plan of a modern building.

Modern Floor-Plan

architecture · paper · floor plan

Adjective space featuring Key Element designed for Benefit/Design Goal.

Tags

architecturemodernfloor-plandesignblueprint

Modern Floor-Plan

architecture · paper · floor plan

Adjective space featuring Key Element designed for Benefit/Design Goal.

Tags

architecturemodernfloor-plandesignblueprint

About this design

A detailed architectural floor plan of a modern building.

Style
architecture
Materials
paper
Subject
floor plan

Related architecture designs

  • A corridor with red wooden doors and glass windows, scattered sunbeams, and wooden panels on the walls.Modern Corridor Interior Design
  • A traditional building with red doors and grey tiles.Traditional Building with Red Doors and Grey Tiles
  • A modern staircase with wooden railings and a curved design.Modern Staircase Design in Wood
  • Modern interior space featuring metallic arch architectural designModern Interior with Metallic Arch Architectural D
  • Cross-sectional diagram of a modern interior design featuring stone tiles and various architectural elements.Modern Interior Stone Tiles
  • A detailed architectural rendering of a resort backyard including various buildings and amenities surrounded by dense greenerResort Backyard Architecture Rendered Floor Plan
  • A detailed architectural plan of a building, featuring layout lines and structural elements.Architectural Plan - Floor Technical
  • Detailed architectural blueprint of a modern residential property with multiple buildings and landscaping.Modern Residential Design Plan

Modern Floor-Plan

Sophisticated Floor Plan Collection

Sophisticated Floor Plan Collection

A detailed architectural floor plan of a modern building.

Modern Floor-Plan

architecture · paper · floor plan

Adjective space featuring Key Element designed for Benefit/Design Goal.

Tags

architecturemodernfloor-plandesignblueprint

Modern Floor-Plan

architecture · paper · floor plan

Adjective space featuring Key Element designed for Benefit/Design Goal.

Tags

architecturemodernfloor-plandesignblueprint

About this design

A detailed architectural floor plan of a modern building.

Style
architecture
Materials
paper
Subject
floor plan

Related architecture designs

  • A corridor with red wooden doors and glass windows, scattered sunbeams, and wooden panels on the walls.Modern Corridor Interior Design
  • A traditional building with red doors and grey tiles.Traditional Building with Red Doors and Grey Tiles
  • A modern staircase with wooden railings and a curved design.Modern Staircase Design in Wood
  • Modern interior space featuring metallic arch architectural designModern Interior with Metallic Arch Architectural D
  • Cross-sectional diagram of a modern interior design featuring stone tiles and various architectural elements.Modern Interior Stone Tiles
  • A detailed architectural rendering of a resort backyard including various buildings and amenities surrounded by dense greenerResort Backyard Architecture Rendered Floor Plan
  • A detailed architectural plan of a building, featuring layout lines and structural elements.Architectural Plan - Floor Technical
  • Detailed architectural blueprint of a modern residential property with multiple buildings and landscaping.Modern Residential Design Plan