FeelDesign LogoFeelDesign

Modern Circular Floor Plan with Entry

Minimalist Floor Plan Space
Minimalist Floor Plan Space

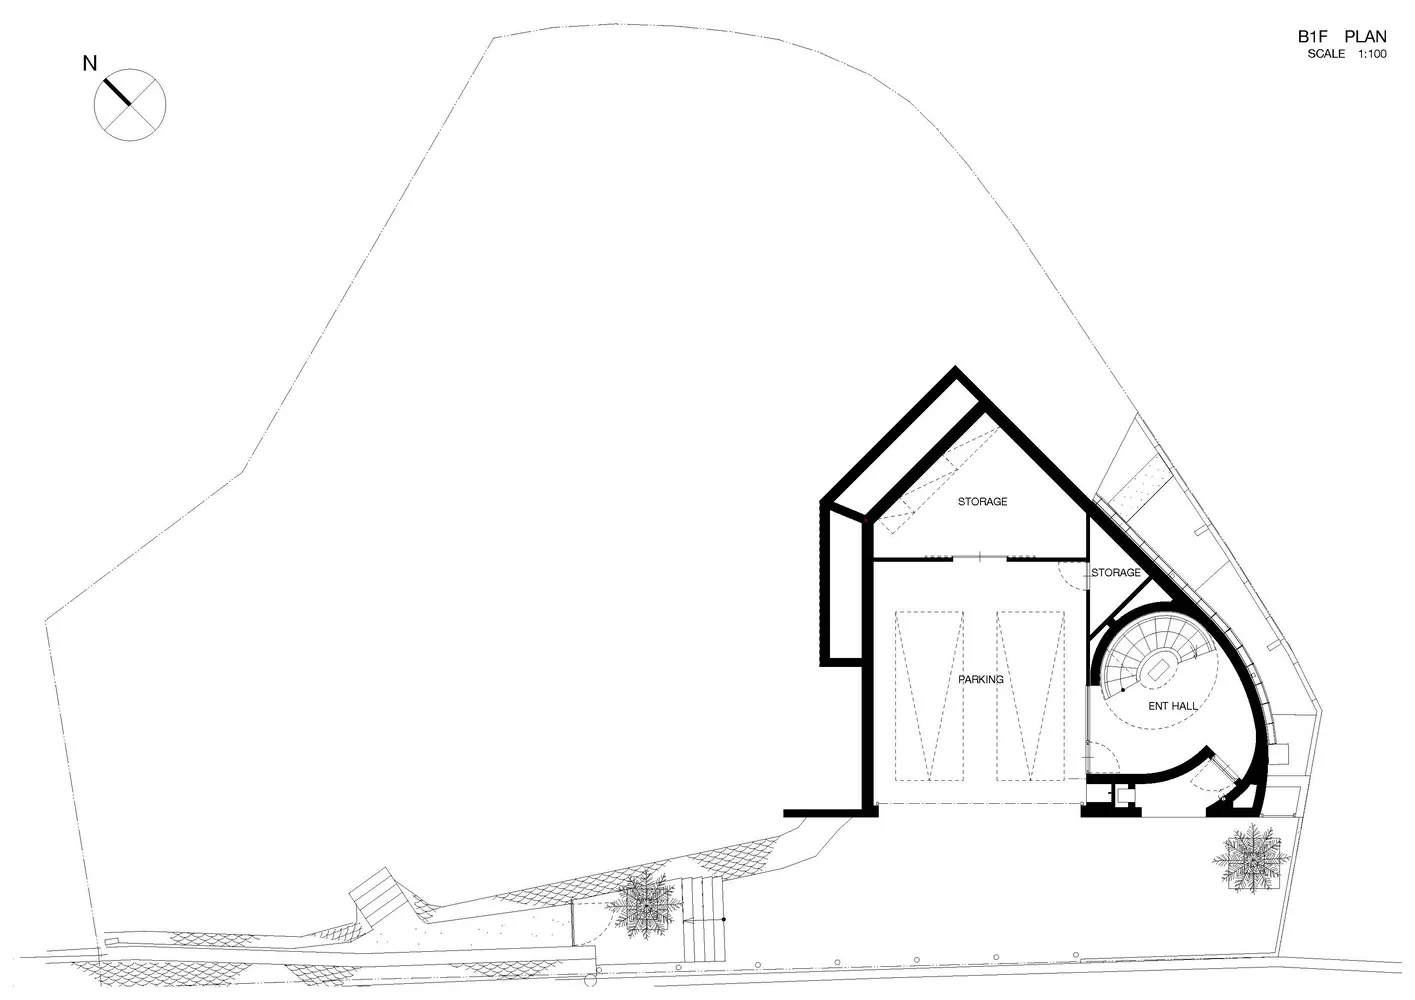
A modern, circular floor plan with an entry area and storage spaces.

Modern Circular Floor Plan with Entry

Architecture · Illustration · Floor Plan

This modern floor plan features a circular entry hall with storage spaces.

Tags

modernArchitectureCircular EntryFloor PlanStorage Spaces

Modern Circular Floor Plan with Entry

Architecture · Illustration · Floor Plan

This modern floor plan features a circular entry hall with storage spaces.

Tags

modernArchitectureCircular EntryFloor PlanStorage Spaces

About this design

A modern, circular floor plan with an entry area and storage spaces.

Style
Architecture
Materials
Illustration
Subject
Floor Plan

Related Architecture designs

  • Modern architectural floor plan featuring concrete materials.Modern Concrete Floor Plan
  • Floor plan of a modern residential building with concrete materials.Modern Concrete Residential Floor Plan
  • A 3D architectural design showcasing a modern floor plan with concrete elements.Modern Floor Plan Concrete
  • Floor plan of a modern, open-concept living space with a minimalist design and concrete finishes.Modern Open-Concept Floor Plan
  • A modern hotel corridor with concrete walls and black-framed glass doors.Modern Hotel Corridor Concrete
  • Floor plan of a modern interior with a combination of concrete, glass, and wood materials.Modern Interior with Concrete, Glass, and Wood Ele
  • A modern interior design featuring exposed wooden beams, minimalist furnishings, and a white color palette.Modern Interior Design with Wooden Beams
  • Aerial view of a modern lakeside residence featuring modern architectural design and eco-friendly building materials.Modern Lakeside Residence - Architectural Floor Pl

Modern Circular Floor Plan with Entry

Minimalist Floor Plan Space

Minimalist Floor Plan Space

A modern, circular floor plan with an entry area and storage spaces.

Modern Circular Floor Plan with Entry

Architecture · Illustration · Floor Plan

This modern floor plan features a circular entry hall with storage spaces.

Tags

modernArchitectureCircular EntryFloor PlanStorage Spaces

Modern Circular Floor Plan with Entry

Architecture · Illustration · Floor Plan

This modern floor plan features a circular entry hall with storage spaces.

Tags

modernArchitectureCircular EntryFloor PlanStorage Spaces

About this design

A modern, circular floor plan with an entry area and storage spaces.

Style
Architecture
Materials
Illustration
Subject
Floor Plan

Related Architecture designs

  • Modern architectural floor plan featuring concrete materials.Modern Concrete Floor Plan
  • Floor plan of a modern residential building with concrete materials.Modern Concrete Residential Floor Plan
  • A 3D architectural design showcasing a modern floor plan with concrete elements.Modern Floor Plan Concrete
  • Floor plan of a modern, open-concept living space with a minimalist design and concrete finishes.Modern Open-Concept Floor Plan
  • A modern hotel corridor with concrete walls and black-framed glass doors.Modern Hotel Corridor Concrete
  • Floor plan of a modern interior with a combination of concrete, glass, and wood materials.Modern Interior with Concrete, Glass, and Wood Ele
  • A modern interior design featuring exposed wooden beams, minimalist furnishings, and a white color palette.Modern Interior Design with Wooden Beams
  • Aerial view of a modern lakeside residence featuring modern architectural design and eco-friendly building materials.Modern Lakeside Residence - Architectural Floor Pl