FeelDesign LogoFeelDesign

Modern Floor Plan: Concrete Structure

Minimalist Floor Plan Space
Minimalist Floor Plan Space

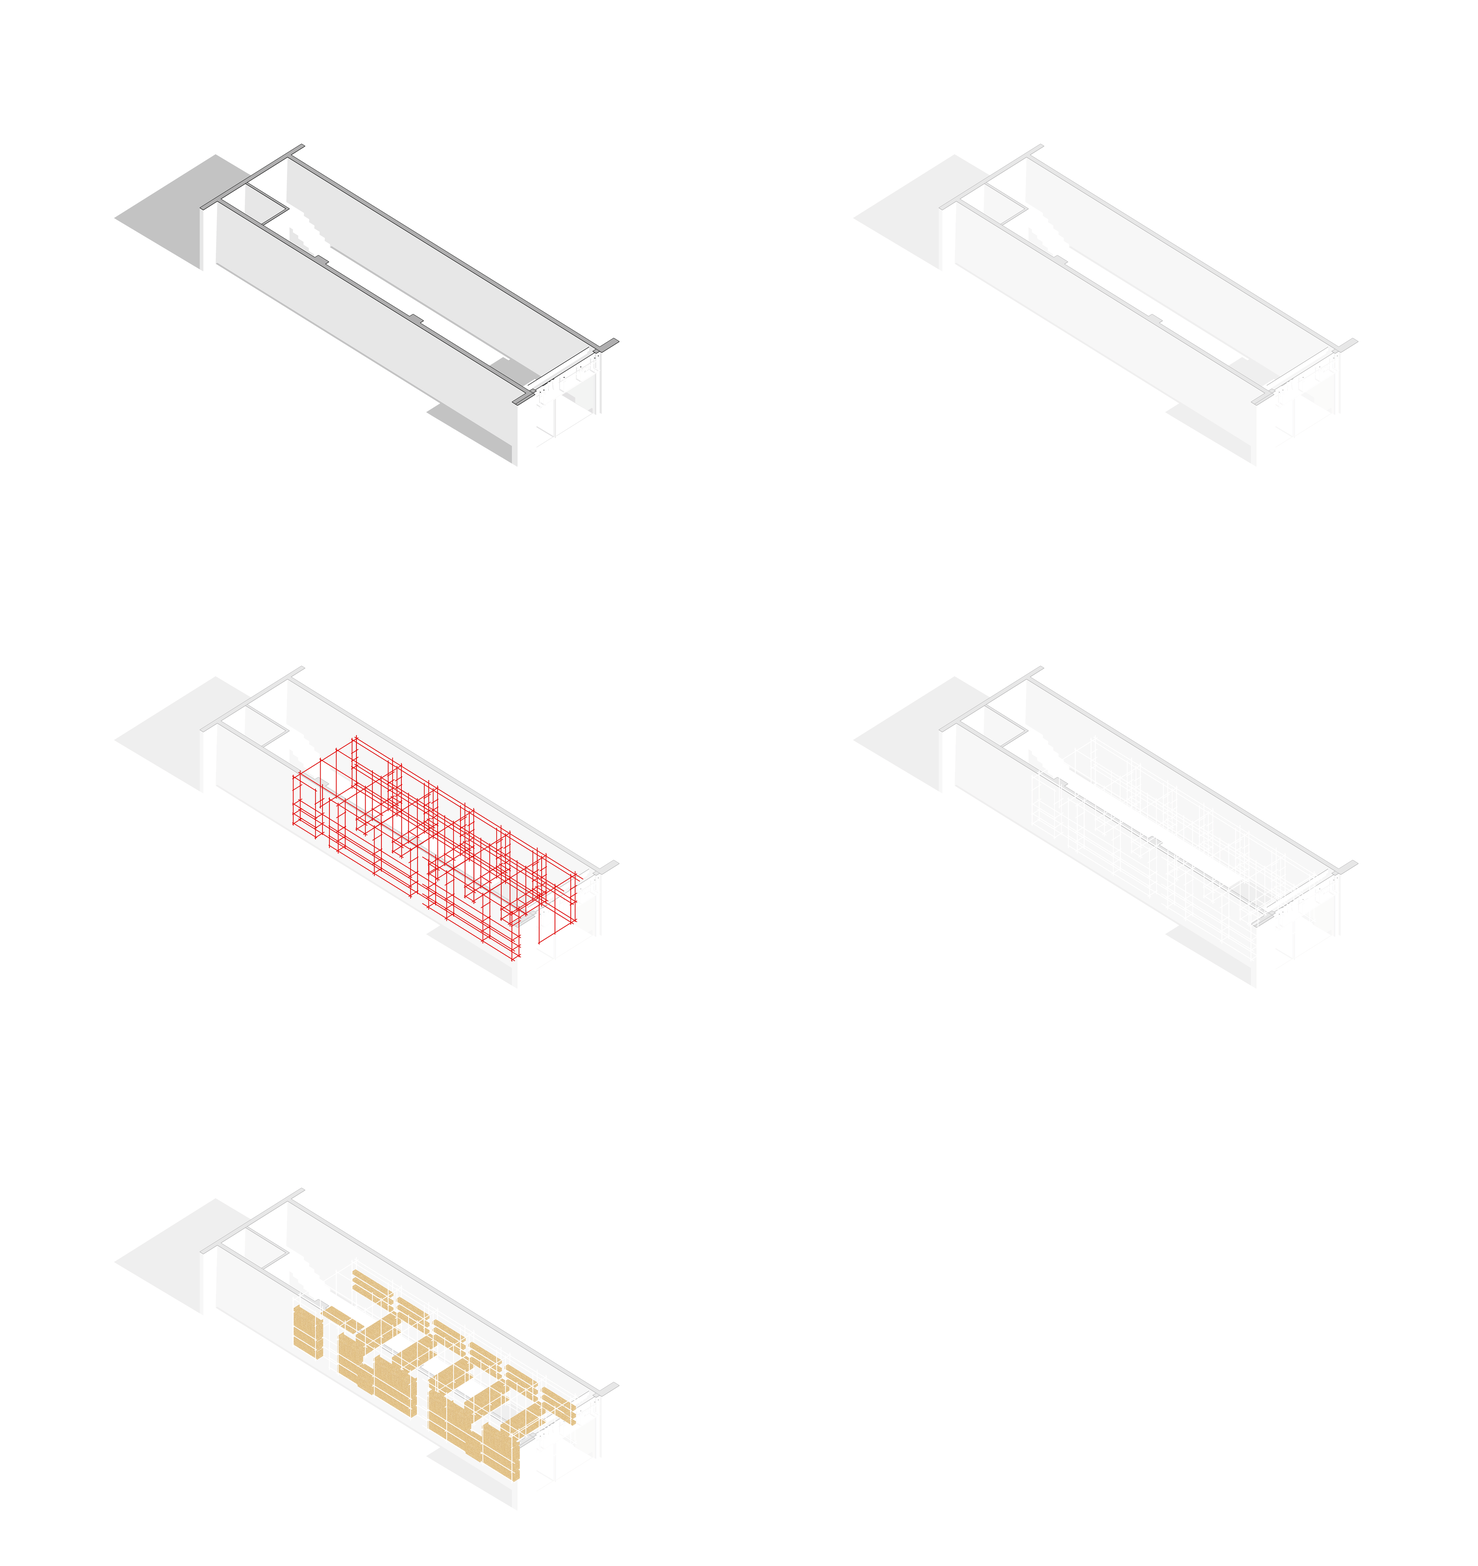
A modern architectural floor plan featuring a concrete structure.

Modern Floor Plan: Concrete Structure

modern · concrete · floor plan

Modern floor plan showcasing sleek, minimalist design with concrete elements for contemporary aesthetic

Tags

modernarchitecturalfloor planconcreteminimalist

Modern Floor Plan: Concrete Structure

modern · concrete · floor plan

Modern floor plan showcasing sleek, minimalist design with concrete elements for contemporary aesthetic

Tags

modernarchitecturalfloor planconcreteminimalist

About this design

A modern architectural floor plan featuring a concrete structure.

Style
modern
Materials
concrete
Subject
floor plan

Related modern designs

  • Modern restaurant interior with glass, concrete, and metal materials.Modern Restaurant Glass Concrete Metal Interior
  • Modern hotel room featuring a concrete sofa, fabric cushions, and wooden elements, with a view of the ocean through large winModern Hotel Room Concrete Fabric Wood
  • Modern interior space featuring concrete walls and flooringModern Interior Concrete
  • A photograph of a modern building with white stone walls and black accents featuring multiple levels with balconies.Modern White Stone Building
  • A modern residential brick house surrounded by lush greenery and tall grasses.Modern Residential Brick House
  • A modern oceanfront lounge featuring metal furniture and a view of the sea.Modern Oceanfront Lounge
  • Concrete walls and ceiling with circular cutoutsModern Concrete Walls and Ceiling
  • A modern living room with concrete flooring and minimalist design features.Modern Living Room Concrete

Modern Floor Plan: Concrete Structure

Minimalist Floor Plan Space

Minimalist Floor Plan Space

A modern architectural floor plan featuring a concrete structure.

Modern Floor Plan: Concrete Structure

modern · concrete · floor plan

Modern floor plan showcasing sleek, minimalist design with concrete elements for contemporary aesthetic

Tags

modernarchitecturalfloor planconcreteminimalist

Modern Floor Plan: Concrete Structure

modern · concrete · floor plan

Modern floor plan showcasing sleek, minimalist design with concrete elements for contemporary aesthetic

Tags

modernarchitecturalfloor planconcreteminimalist

About this design

A modern architectural floor plan featuring a concrete structure.

Style
modern
Materials
concrete
Subject
floor plan

Related modern designs

  • Modern restaurant interior with glass, concrete, and metal materials.Modern Restaurant Glass Concrete Metal Interior
  • Modern hotel room featuring a concrete sofa, fabric cushions, and wooden elements, with a view of the ocean through large winModern Hotel Room Concrete Fabric Wood
  • Modern interior space featuring concrete walls and flooringModern Interior Concrete
  • A photograph of a modern building with white stone walls and black accents featuring multiple levels with balconies.Modern White Stone Building
  • A modern residential brick house surrounded by lush greenery and tall grasses.Modern Residential Brick House
  • A modern oceanfront lounge featuring metal furniture and a view of the sea.Modern Oceanfront Lounge
  • Concrete walls and ceiling with circular cutoutsModern Concrete Walls and Ceiling
  • A modern living room with concrete flooring and minimalist design features.Modern Living Room Concrete