FeelDesign LogoFeelDesign

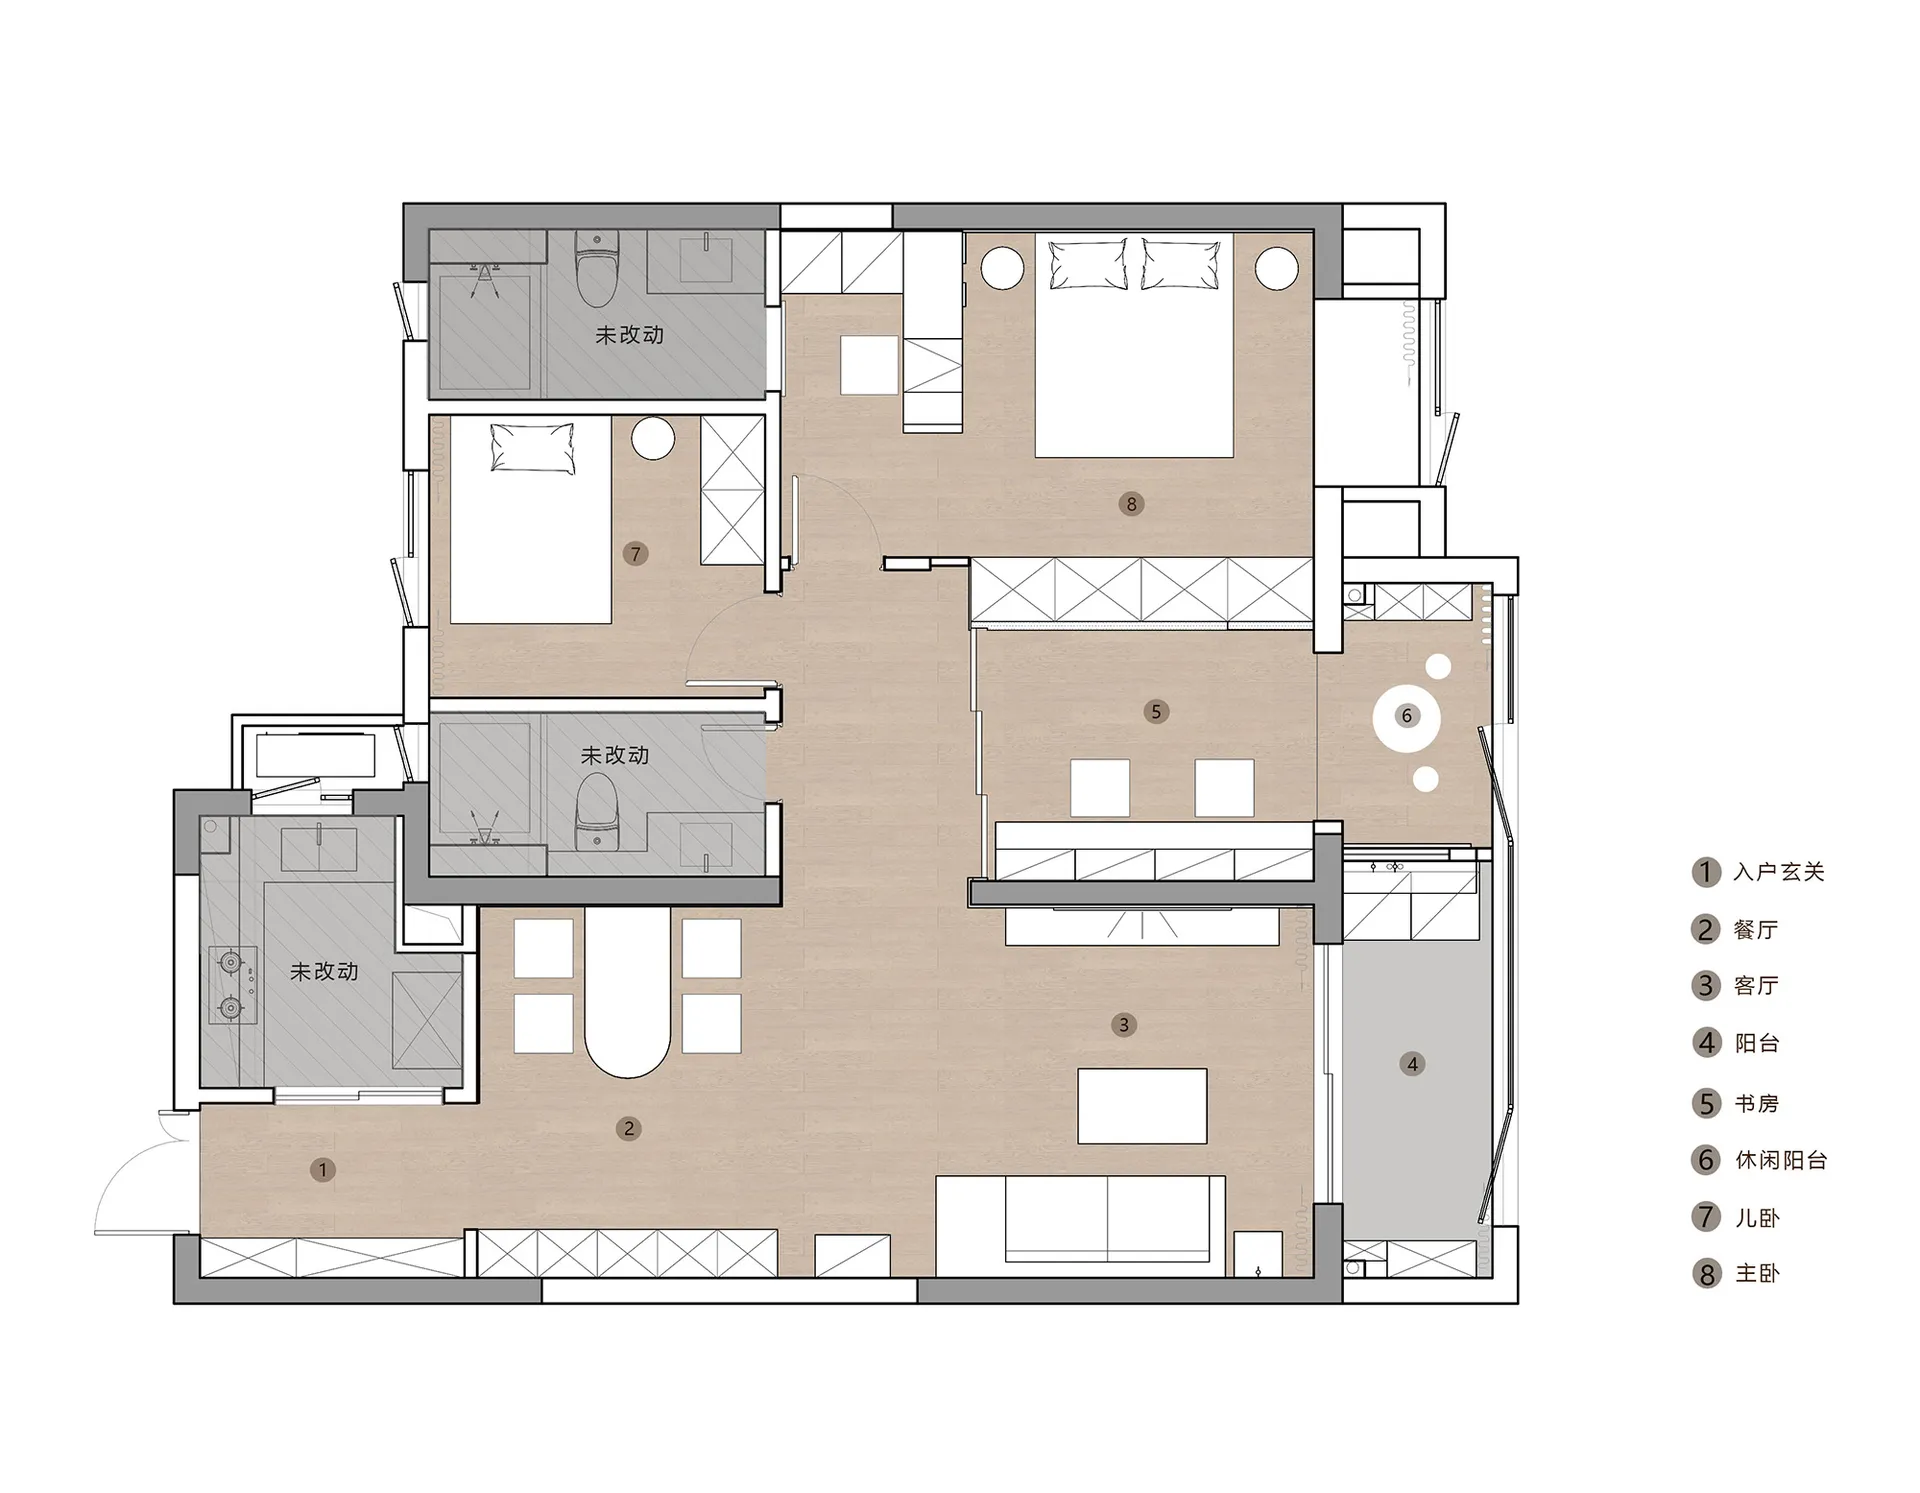
Modern Floor Plan Hybrid Space

Modern Bedroom Concept
Modern Bedroom Concept

Modern architectural floor plan with hybrid spaces and mixed materials

Modern Floor Plan Hybrid Space

Architectural Design · Wood, Concrete, Glass · Floor Plan

Modern floor plan showcasing hybrid living spaces, combining varied architectural elements for a unique interior design

Tags

ArchitectureInterior DesignFloor PlanModernHybrid Spaces

Modern Floor Plan Hybrid Space

Architectural Design · Wood, Concrete, Glass · Floor Plan

Modern floor plan showcasing hybrid living spaces, combining varied architectural elements for a unique interior design

Tags

ArchitectureInterior DesignFloor PlanModernHybrid Spaces

About this design

Modern architectural floor plan with hybrid spaces and mixed materials

Style
Architectural Design
Materials
Wood, Concrete, Glass
Subject
Floor Plan

Related Architectural Design designs

  • Modern home interior featuring a black-framed glass door with a toy on the balcony.Modern Home Interior with Black Framed Glass Door
  • A modern interior space featuring a white rope stool in front of a wooden lattice fence and a woman in a white robe standingModern Interior White Rope Stool
  • Modern minimalist restaurant interior design showing kitchen, dining areas, and outdoor seating.Modern Minimalist Restaurant Interior Design Floor
  • A modern outdoor deck featuring a swimming pool, lounge chairs, and a large umbrella. Surrounded by natural elements and stonModern Outdoor Deck with Swimming Pool
  • Modern outdoor terrace with stone and glass surfaces, featuring a seating area and water feature.Modern Outdoor Terrace with Stone and Glass
  • A modern house with a minimalist design, featuring concrete exterior walls.Modern Residence Concrete Exterior
  • Modern residential exterior featuring a combination of concrete and wooden elements.Modern Residential Exterior with Concrete and Wood
  • A detailed residential layout floor plan with dimensions, rooms, and spaces.Residential Layout Plan White