FeelDesign LogoFeelDesign

Modern Floor Plan

Elegant Floor Plan Concept
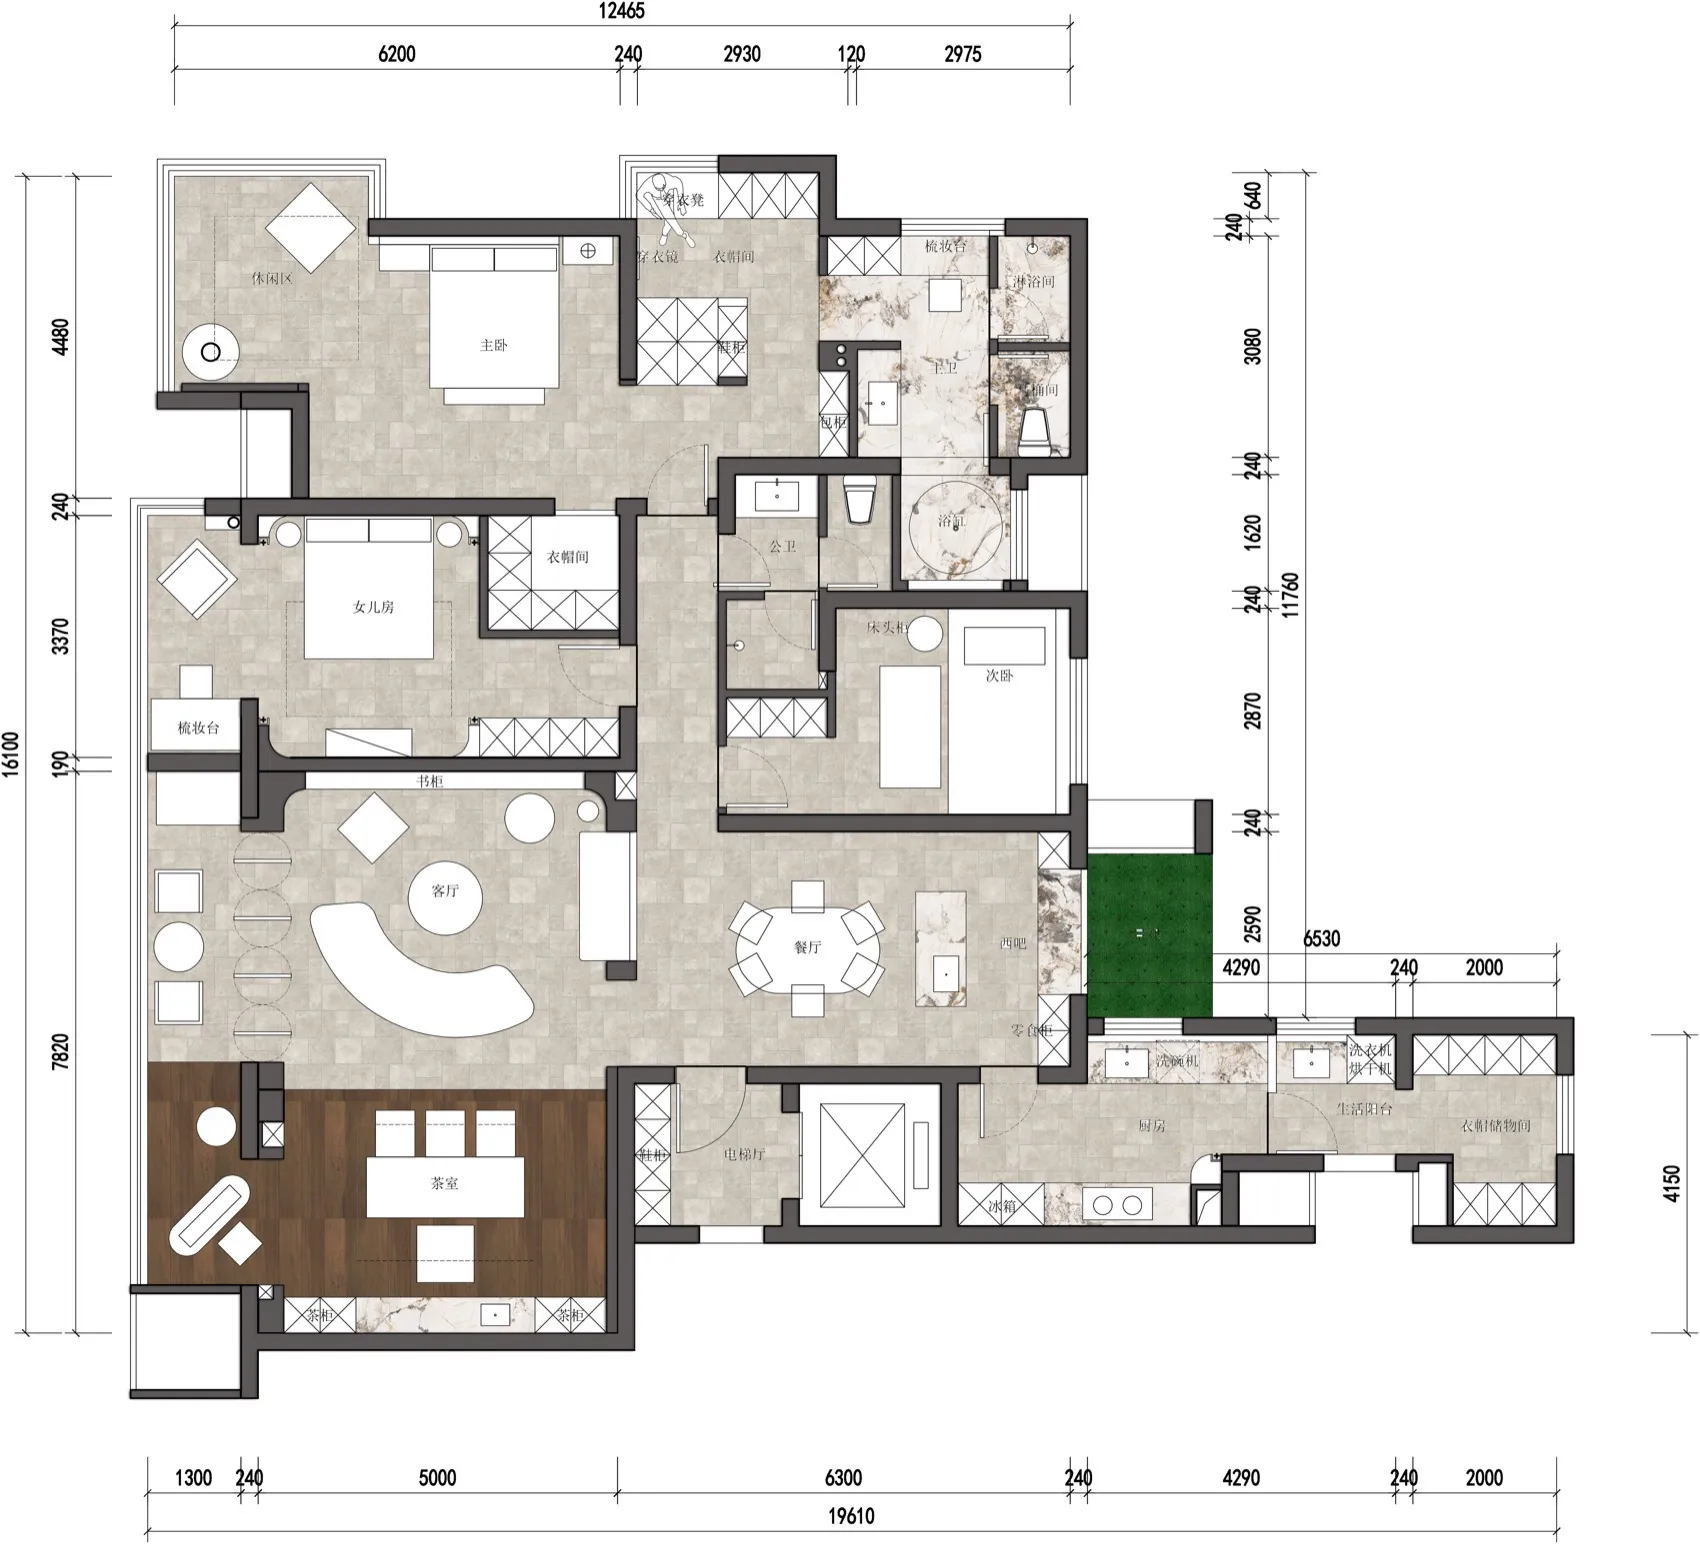
Elegant Floor Plan Concept

Modern apartment layout with multiple rooms and spaces

Modern Floor Plan

spatial_design · tile · floor_plan

A modern apartment's spacious and well-designed floor plan showcasing contemporary living spaces and efficient room arrangements.

Tags

modernfloor_planapartmentspaciousefficient_layout

Modern Floor Plan

spatial_design · tile · floor_plan

A modern apartment's spacious and well-designed floor plan showcasing contemporary living spaces and efficient room arrangements.

Tags

modernfloor_planapartmentspaciousefficient_layout

About this design

Modern apartment layout with multiple rooms and spaces

Style
spatial_design
Materials
tile
Subject
floor_plan

Related spatial_design designs

  • A modern home interior featuring concrete flooring and bookshelves.Modern Home Interior with Concrete Flooring and Bo
  • Indoor pool area with concrete walls and ceiling, featuring lounge chairs and a serene atmosphere.Modern Indoor Pool Concrete Space
  • A woman in a modern interior design space with a taupe-colored chair, rug, and coffee table.Modern Interior in Taupe Colors
  • A modern library with wooden bookshelves and a ceiling light.Modern Library Bookshelves
  • A modern living area featuring a garden view, a white sofa, and a modern floor lamp.Modern Living Area Garden View
  • Modern living room featuring a concrete floor, minimalist decor, and large windows.Modern Living Room Concrete
  • Modern lounge paper floor plan with green circles representing plants.Modern Lounge Paper Floor Plan
  • A modern office space configured with open-plan workstations, meeting rooms, and lounge areas.Modern Office Space Layout