FeelDesign LogoFeelDesign

Modern Floor Plan with Metal Roof

Luxurious Floor Plan Interior
Luxurious Floor Plan Interior

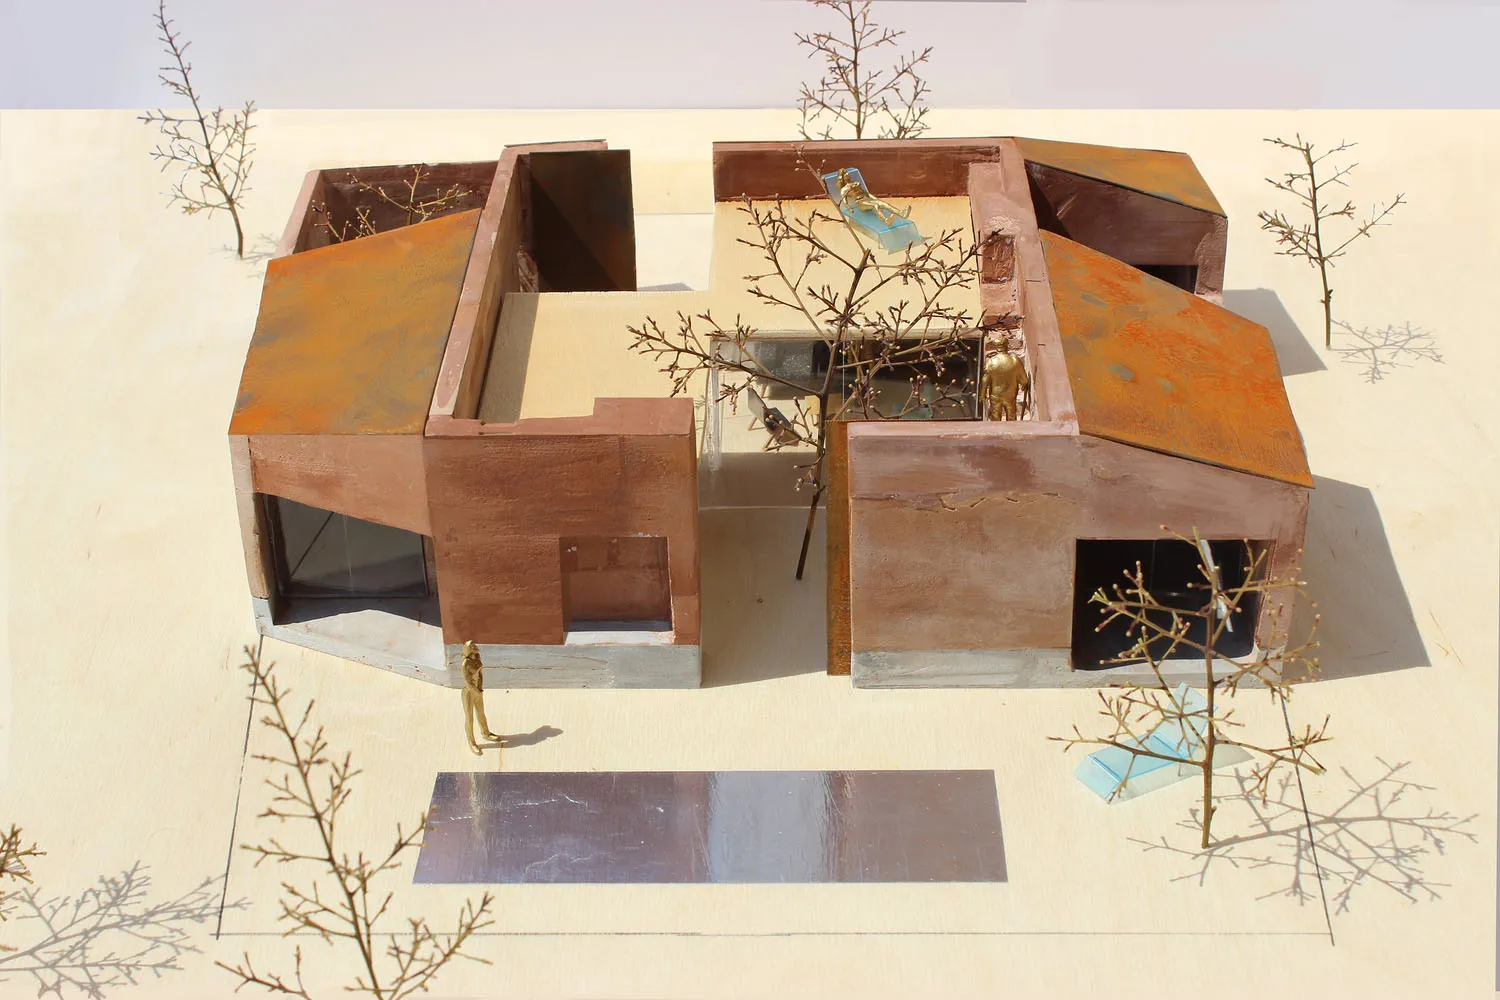
A minimalist modern floor plan illustration featuring a house with a metal roof and open interior spaces.

Modern Floor Plan with Metal Roof

minimalist · metal · architecture/floor plan

Modern minimalist architecture Floor plan showcasing clean lines and open spaces for contemporary living. Ideal for a residential design project.

Tags

modernminimalistarchitecturefloor-planmetal-roof

Modern Floor Plan with Metal Roof

minimalist · metal · architecture/floor plan

Modern minimalist architecture Floor plan showcasing clean lines and open spaces for contemporary living. Ideal for a residential design project.

Tags

modernminimalistarchitecturefloor-planmetal-roof

About this design

A minimalist modern floor plan illustration featuring a house with a metal roof and open interior spaces.

Style
minimalist
Materials
metal
Subject
architecture/floor plan

Related minimalist designs

  • A modern food court with minimalist design and metallic finishes.Modern Food Court Minimalist Metal Design
  • Modern food hall interior with concrete and tile materials, minimalist design.Modern Food Hall Concrete Tile Interior
  • Modern commercial interior with wooden counter and minimalist designModern Functional Space with Wooden Counter
  • Modern, minimalist furniture with black and white color schemeModern Furniture in Black and White
  • Modern minimalist furniture with white wooden elements.Modern Furniture Minimalist White Wood
  • Modern glass and concrete storefront with plants and signage.Modern Glass and Concrete Space
  • A modern retail storefront with a glass front and concrete shelving.Modern Glass Concrete Retail Shelf
  • A sleek storefront with glass panels and concrete accents.Modern Glass Concrete Storefront