FeelDesign LogoFeelDesign

Modern Floor-Plan Paper

Stunning Floor Plan Project
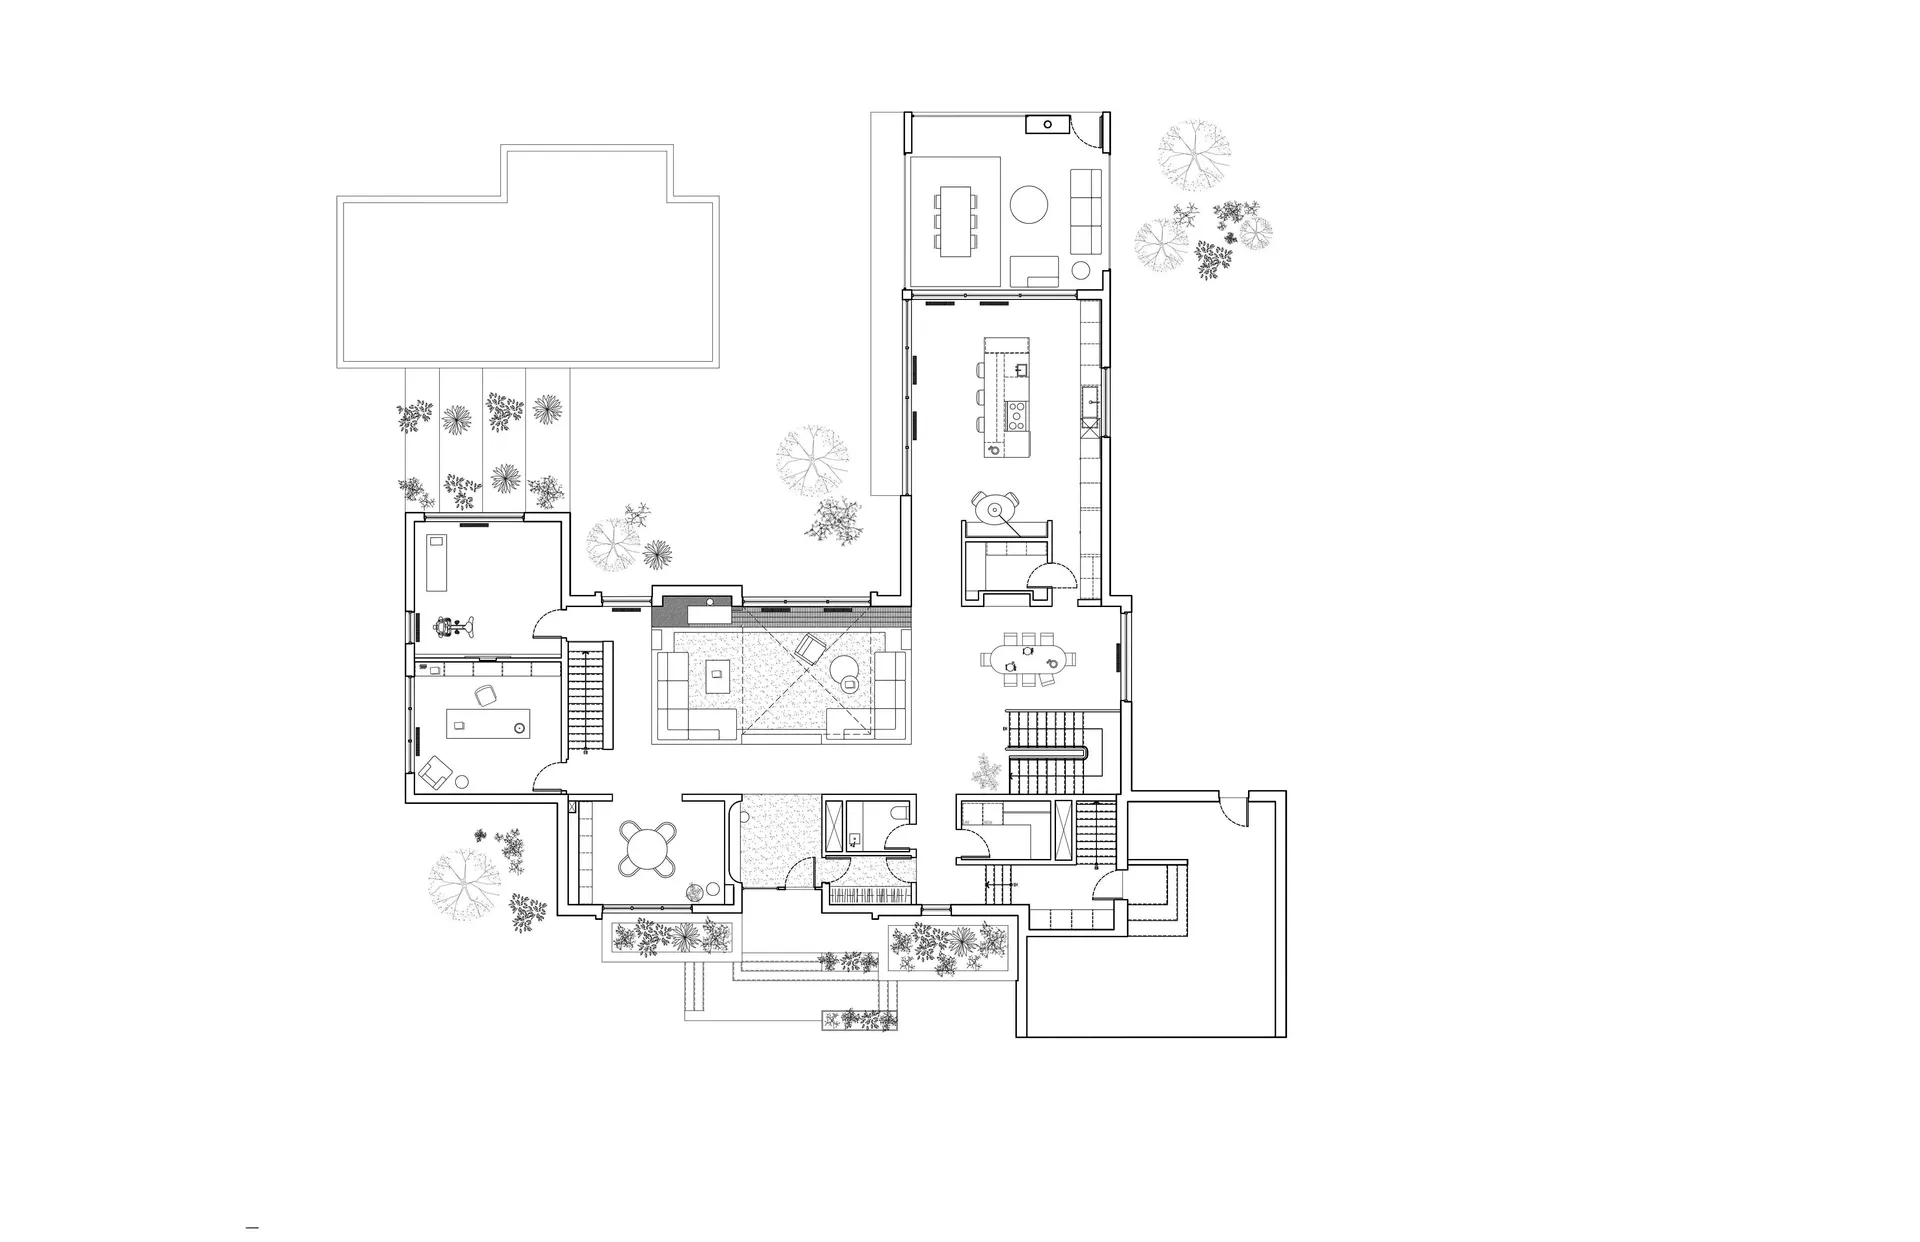
Stunning Floor Plan Project

Modern architectural floor-plan on paper

Modern Floor-Plan Paper

interior design · paper · floor plan

Modern design features floor-plan for space-utilization

Tags

modernarchitectureinterior-designfloor-planpaper

Modern Floor-Plan Paper

interior design · paper · floor plan

Modern design features floor-plan for space-utilization

Tags

modernarchitectureinterior-designfloor-planpaper

About this design

Modern architectural floor-plan on paper

Style
interior design
Materials
paper
Subject
floor plan

Related interior design designs

  • Modern architectural floor plan illustration with labeled rooms indicating residential layout and spatial organization.Modern Floor Plan Plan Elevation View
  • A modern floor plan with a white aesthetic, featuring a living room, kitchen, and bedrooms.Modern Floor Plan White
  • This is a modern white and black floor plan image showcasing the layout of a residential space.Modern Floor Plan White and Black
  • A modern floral shop featuring concrete and glass materials with flowers and plants.Modern Floral Shop Concrete and Glass
  • A modern flower shop with green plants and colorful flowersModern Flower Shop Green Interior
  • A modern dining room featuring a flywood table, wooden furniture, and a cozy atmosphere.Modern Flywood Dining Room
  • Interior design of a modern restaurant featuring wooden furniture and wall murals with marine-themed illustrations.Modern Food Cinema Interior
  • Modern food court with concrete counter displaying pastries and desserts.Modern Food Court Concrete Counter