FeelDesign LogoFeelDesign

Modern Floor Plan White Grid

Industrial Retail Collection
Industrial Retail Collection

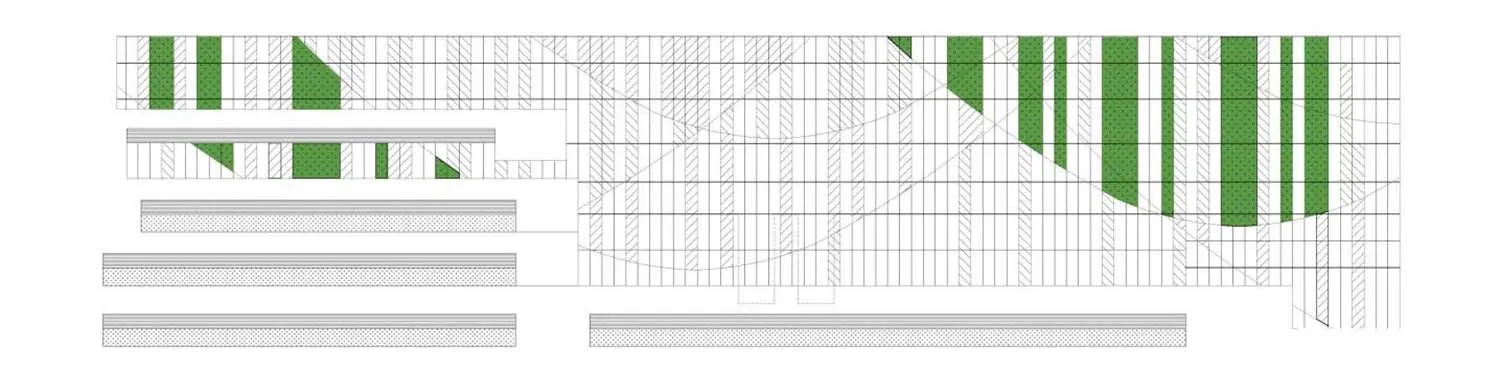
A white grid floor plan with green sections representing different zones or features.

Modern Floor Plan White Grid

interior_design · white_grid · floor_plan

Modern architecture features white open space for design flexibility and organization.

Tags

modernarchitecturefloor_planinterior_designwhite_grid

Modern Floor Plan White Grid

interior_design · white_grid · floor_plan

Modern architecture features white open space for design flexibility and organization.

Tags

modernarchitecturefloor_planinterior_designwhite_grid

About this design

A white grid floor plan with green sections representing different zones or features.

Style
interior_design
Materials
white_grid
Subject
floor_plan

Related interior_design designs

  • A detailed architectural floor plan of a modern home interior.Modern Interior Floor Plan
  • Modern storefront with wooden elements and glass doors.Modern Wooden Retail Storefront
  • A stylish restaurant interior featuring metallic columns, a large glass window overlooking a cityscape, and a dining table seModern Restaurant with Glass Windows
  • A modern restaurant bar area featuring white pendant lights, teak bar stools, and a sleek counter.Modern Restaurant Teak Bar
  • Modern bakery interior with a glass display case filled with pastries and a marble countertop.Modern Bakery Interior with Marble Counter
  • Floor plan of a modern residential interior showcasing a spacious layout with a gym, meditation room, bedroom, bath, lounge, Modern Residential Interior Layout Plan
  • An image of a futuristic retail storefront with a blue and white color scheme and digital signage.Modern Retail Storefront Rendering
  • A modern interior space featuring a concrete planter with a single tree, surrounded by a tiled floor and a staircase.Modern Interior: Concrete Landscape

Modern Floor Plan White Grid

Industrial Retail Collection

Industrial Retail Collection

A white grid floor plan with green sections representing different zones or features.

Modern Floor Plan White Grid

interior_design · white_grid · floor_plan

Modern architecture features white open space for design flexibility and organization.

Tags

modernarchitecturefloor_planinterior_designwhite_grid

Modern Floor Plan White Grid

interior_design · white_grid · floor_plan

Modern architecture features white open space for design flexibility and organization.

Tags

modernarchitecturefloor_planinterior_designwhite_grid

About this design

A white grid floor plan with green sections representing different zones or features.

Style
interior_design
Materials
white_grid
Subject
floor_plan

Related interior_design designs

  • A detailed architectural floor plan of a modern home interior.Modern Interior Floor Plan
  • Modern storefront with wooden elements and glass doors.Modern Wooden Retail Storefront
  • A stylish restaurant interior featuring metallic columns, a large glass window overlooking a cityscape, and a dining table seModern Restaurant with Glass Windows
  • A modern restaurant bar area featuring white pendant lights, teak bar stools, and a sleek counter.Modern Restaurant Teak Bar
  • Modern bakery interior with a glass display case filled with pastries and a marble countertop.Modern Bakery Interior with Marble Counter
  • Floor plan of a modern residential interior showcasing a spacious layout with a gym, meditation room, bedroom, bath, lounge, Modern Residential Interior Layout Plan
  • An image of a futuristic retail storefront with a blue and white color scheme and digital signage.Modern Retail Storefront Rendering
  • A modern interior space featuring a concrete planter with a single tree, surrounded by a tiled floor and a staircase.Modern Interior: Concrete Landscape