FeelDesign LogoFeelDesign

Modern Residential Floor Plan with Wooden Features

Contemporary Living Room Design
Contemporary Living Room Design

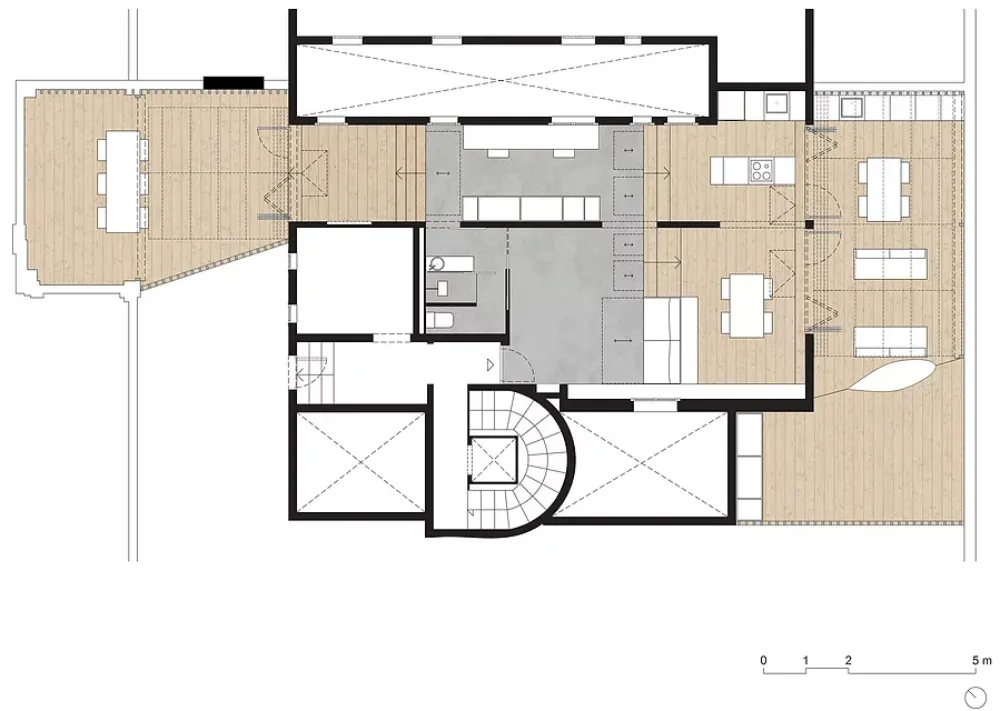
A modern residential floor plan featuring wooden flooring and a central staircase.

Modern Residential Floor Plan with Wooden Features

modern · wood · residential floor plan

Modern residential space showcasing wooden flooring and staircase for home interior setting.

Tags

modernresidentialfloor-planwoodeninterior-design

Modern Residential Floor Plan with Wooden Features

modern · wood · residential floor plan

Modern residential space showcasing wooden flooring and staircase for home interior setting.

Tags

modernresidentialfloor-planwoodeninterior-design

About this design

A modern residential floor plan featuring wooden flooring and a central staircase.

Style
modern
Materials
wood
Subject
residential floor plan

Related modern designs

  • Modern residential kitchen featuring wooden ceiling and pendant lighting.Modern Kitchen with Wooden Ceiling and Pendant Lig
  • Wooden staircase with a modern design, featuring steel banisters on a concrete wall.Modern Floor Staircase in Wood
  • Modern floor tile pattern featuring a terrazzo designModern Floor Tile Pattern Terrazzo
  • A modern floor with white terrazzo design, featuring a chair with wooden legs and a metal cabinet.Modern Floor White Terrazzo
  • Modern wooden floor with concrete accentsModern Wood Floor Concrete
  • A modern floor featuring a wood pattern with a contrasting terrazzo section bordered by a bronze metal strip.Modern Floor with Wood Pattern
  • Modern kitchen with a white marble countertop and black cabinets.Modern Food Preparation Space with Marble Counter
  • A sleek, modern front desk with metallic elements and a warm, glowing light.Modern Front Desk