FeelDesign LogoFeelDesign

Modern Food Service Interior

Chic Floor Plan Design
Chic Floor Plan Design

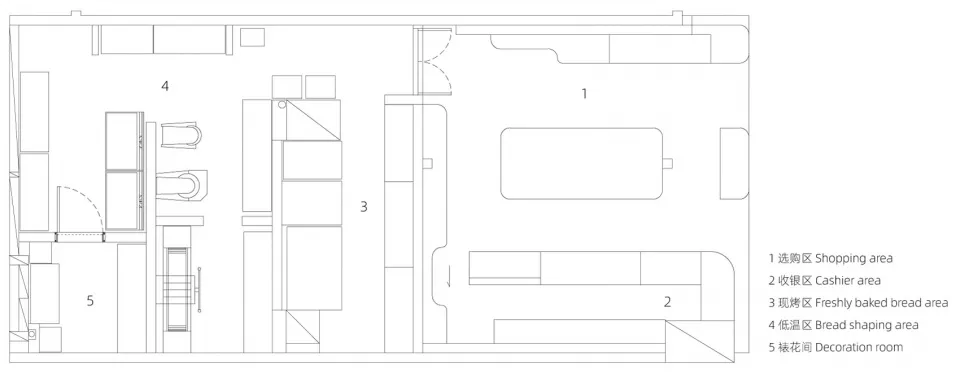
A detailed floor plan of a modern food service area, including shopping, cashier, freshly baked bread, and bread shaping zone

Modern Food Service Interior

architecture · interior · food service

3D perspective view of a modern food service area featuring various functional zones.

Tags

interiormodernfood-servicearchitectural-plandesign-schematic

Modern Food Service Interior

architecture · interior · food service

3D perspective view of a modern food service area featuring various functional zones.

Tags

interiormodernfood-servicearchitectural-plandesign-schematic

About this design

A detailed floor plan of a modern food service area, including shopping, cashier, freshly baked bread, and bread shaping zone

Style
architecture
Materials
interior
Subject
food service

Related architecture designs

  • An architectural section drawing of a modern brick interior establishmentModern Brick Interior Establishment Section
  • Concrete floor tiles arranged in a modern pattern for aesthetic and functional purposes.Modern Floor Tile Pattern Concrete
  • A minimalist architectural design featuring a modern exterior with concrete walls and greenery.Modern Exterior Concrete
  • Modern bathroom with a concrete sink, yellow soap dish, white toothbrush, and a window overlooking a snow-covered mountain laModern Bathroom with Concrete Sink and Snowy Mount
  • Modern garden featuring circular water feature and concrete pavement surrounded by greenery.Modern Garden Concrete
  • Concrete spiral staircase with industrial-style railing.Concrete Staircase Industrial Design
  • A modern house with a concrete exterior and large window overlooking the ocean.Modern House Cliffside Concrete Window
  • A modern residential building model crafted from cardboard materials on a white surface with floor plan layout lines.Modern Residential Cardboard Floor Plan

Modern Food Service Interior

Chic Floor Plan Design

Chic Floor Plan Design

A detailed floor plan of a modern food service area, including shopping, cashier, freshly baked bread, and bread shaping zone

Modern Food Service Interior

architecture · interior · food service

3D perspective view of a modern food service area featuring various functional zones.

Tags

interiormodernfood-servicearchitectural-plandesign-schematic

Modern Food Service Interior

architecture · interior · food service

3D perspective view of a modern food service area featuring various functional zones.

Tags

interiormodernfood-servicearchitectural-plandesign-schematic

About this design

A detailed floor plan of a modern food service area, including shopping, cashier, freshly baked bread, and bread shaping zone

Style
architecture
Materials
interior
Subject
food service

Related architecture designs

  • An architectural section drawing of a modern brick interior establishmentModern Brick Interior Establishment Section
  • Concrete floor tiles arranged in a modern pattern for aesthetic and functional purposes.Modern Floor Tile Pattern Concrete
  • A minimalist architectural design featuring a modern exterior with concrete walls and greenery.Modern Exterior Concrete
  • Modern bathroom with a concrete sink, yellow soap dish, white toothbrush, and a window overlooking a snow-covered mountain laModern Bathroom with Concrete Sink and Snowy Mount
  • Modern garden featuring circular water feature and concrete pavement surrounded by greenery.Modern Garden Concrete
  • Concrete spiral staircase with industrial-style railing.Concrete Staircase Industrial Design
  • A modern house with a concrete exterior and large window overlooking the ocean.Modern House Cliffside Concrete Window
  • A modern residential building model crafted from cardboard materials on a white surface with floor plan layout lines.Modern Residential Cardboard Floor Plan