FeelDesign LogoFeelDesign

Modern Garage with Concrete Floor for 2 Cars

Industrial Floor Plan Design
Industrial Floor Plan Design

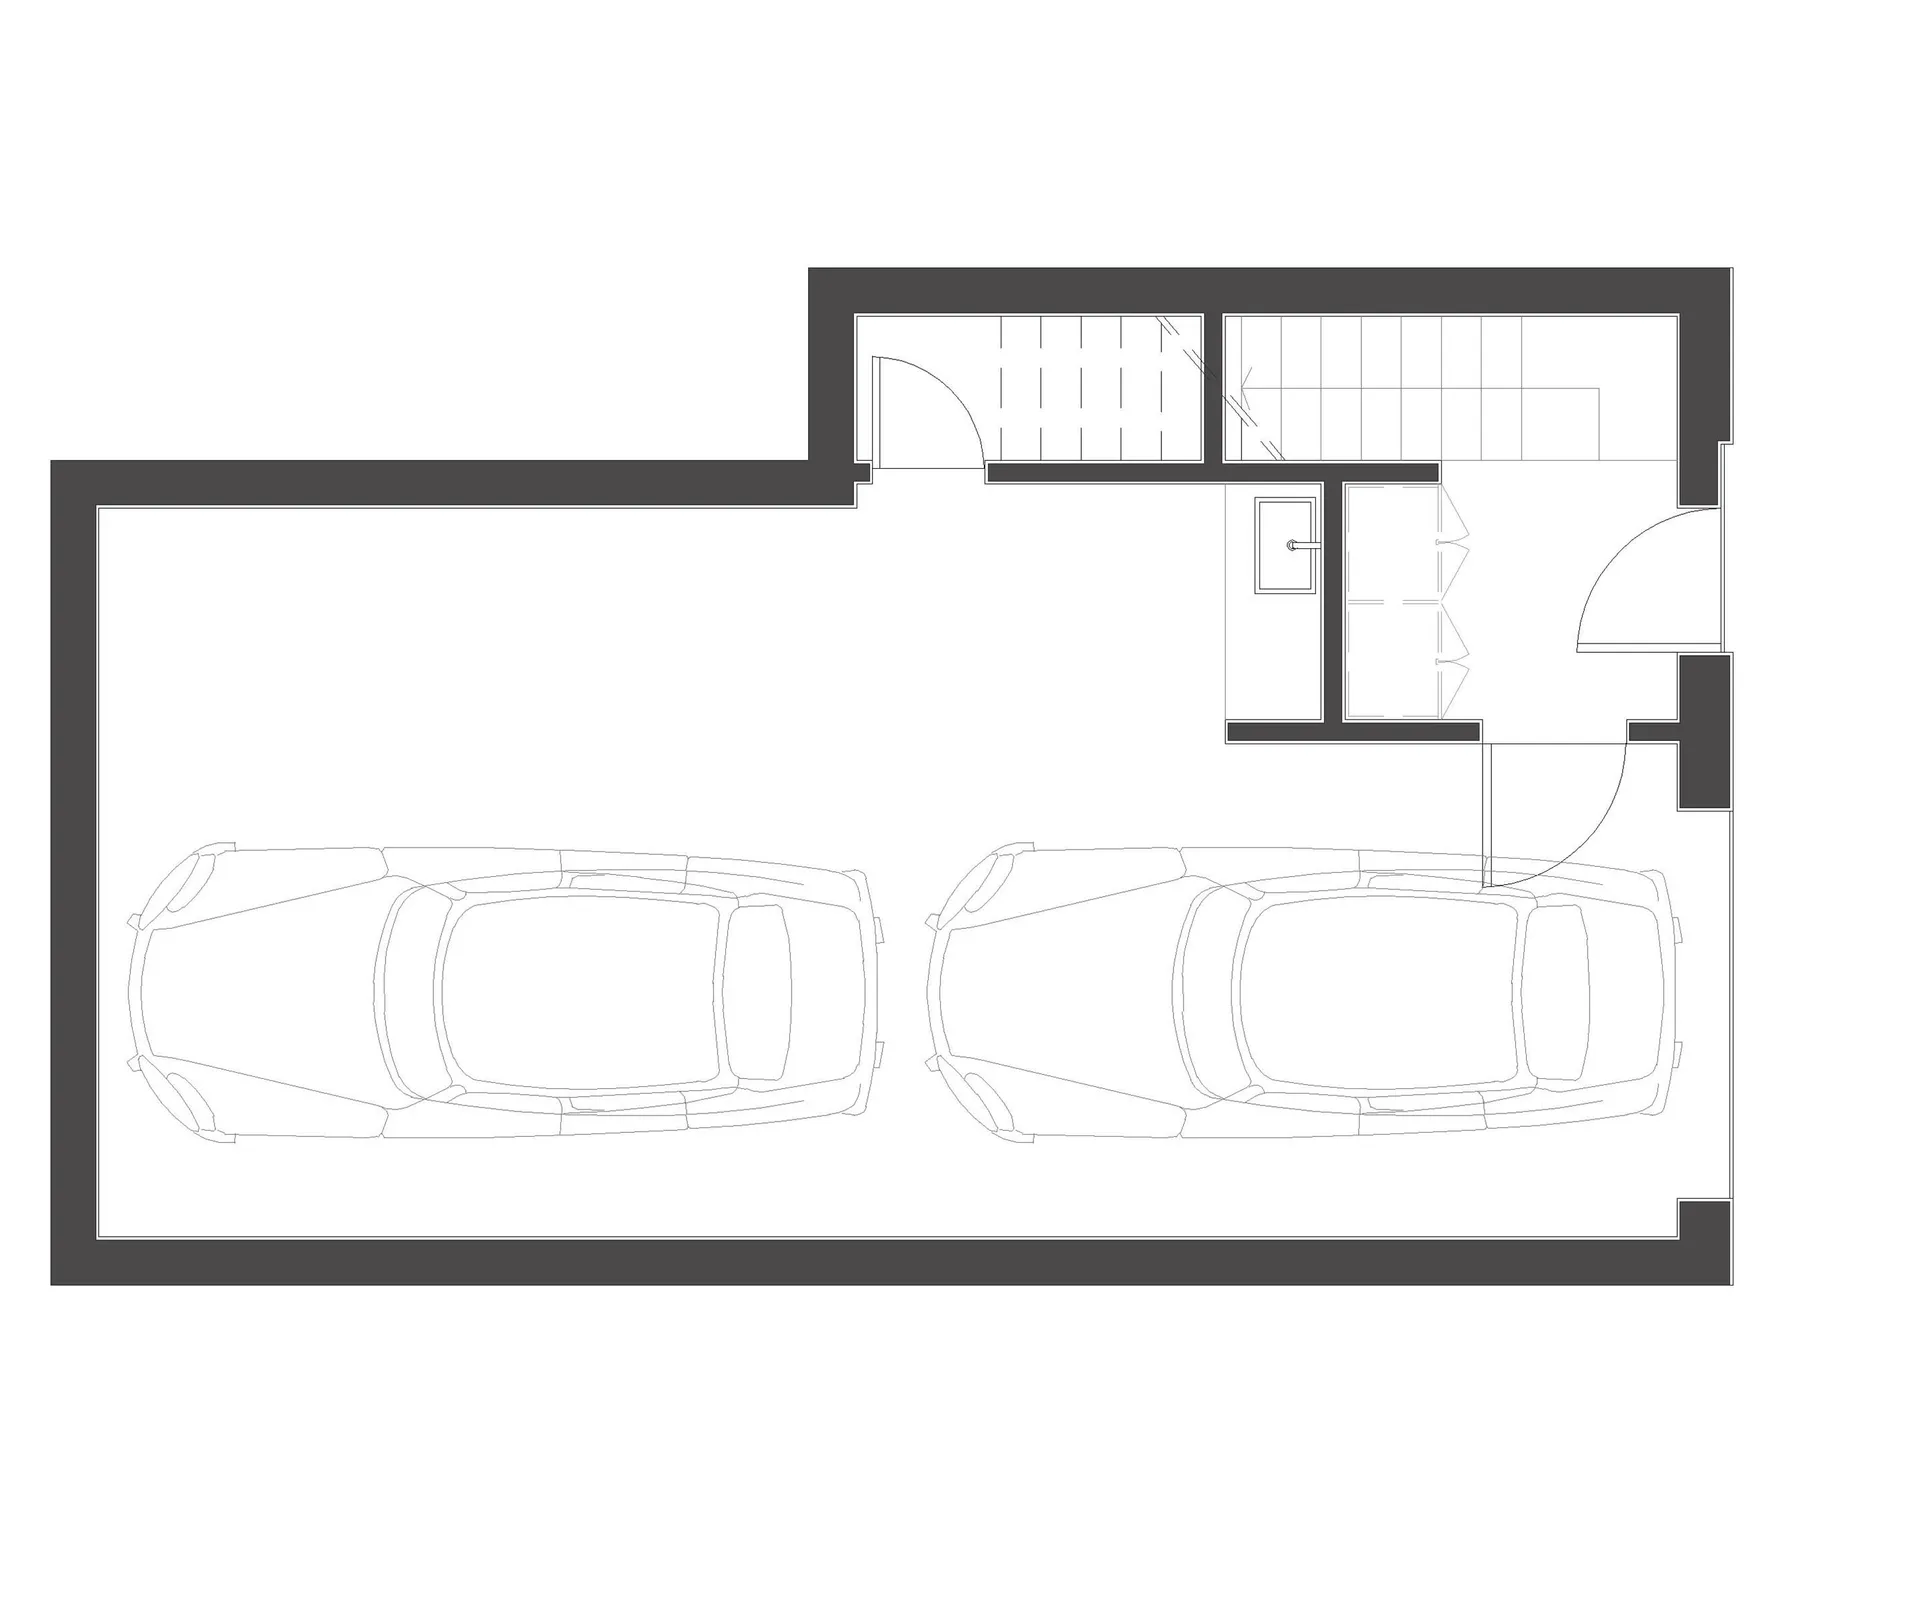
Top view of a modern garage with a concrete floor, designed for two cars.

Modern Garage with Concrete Floor for 2 Cars

architecture · concrete · garage

Modern Garage showcasing concrete flooring for housing solutions, focusing on maximizing space.

Tags

architecturemoderngarageconcretehousing-solutions

Modern Garage with Concrete Floor for 2 Cars

architecture · concrete · garage

Modern Garage showcasing concrete flooring for housing solutions, focusing on maximizing space.

Tags

architecturemoderngarageconcretehousing-solutions

About this design

Top view of a modern garage with a concrete floor, designed for two cars.

Style
architecture
Materials
concrete
Subject
garage

Related architecture designs

  • Implantação, floor-plan diagram in black and white, detailing architectural layout and space organization.Implantação Floor Plan
  • A spiral staircase with white plaster walls and wooden railings and stepsWhimsical Staircase in White and Wood
  • A modern hotel building with a black concrete exterior.Modern Hotel Exterior with Black Concrete
  • A modern residential exterior with a metallic cladding design, featuring large windows and a curved roof.Modern Residential Exterior Cladding
  • An architectural design concept featuring white spheres on different levels within a geometric structure with intricate walls, windows, and other architectural featuresSpherical Light Installation with Geometric Architecture
  • An architectural design concept featuring white spheres on different levels within a geometric structure with intricate walls, windows, and other architectural featuresSpherical Light Installation with Geometric Architecture
  • Coiled staircase with marble steps, glass railings, and metallic elements.Modern Coiled Staircase with Marble, Glass, and Me
  • Cross-sectional drawing of a modern residential interior with concrete walls and floor.Modern Residential Concrete Interior

Modern Garage with Concrete Floor for 2 Cars

Industrial Floor Plan Design

Industrial Floor Plan Design

Top view of a modern garage with a concrete floor, designed for two cars.

Modern Garage with Concrete Floor for 2 Cars

architecture · concrete · garage

Modern Garage showcasing concrete flooring for housing solutions, focusing on maximizing space.

Tags

architecturemoderngarageconcretehousing-solutions

Modern Garage with Concrete Floor for 2 Cars

architecture · concrete · garage

Modern Garage showcasing concrete flooring for housing solutions, focusing on maximizing space.

Tags

architecturemoderngarageconcretehousing-solutions

About this design

Top view of a modern garage with a concrete floor, designed for two cars.

Style
architecture
Materials
concrete
Subject
garage

Related architecture designs

  • Implantação, floor-plan diagram in black and white, detailing architectural layout and space organization.Implantação Floor Plan
  • A spiral staircase with white plaster walls and wooden railings and stepsWhimsical Staircase in White and Wood
  • A modern hotel building with a black concrete exterior.Modern Hotel Exterior with Black Concrete
  • A modern residential exterior with a metallic cladding design, featuring large windows and a curved roof.Modern Residential Exterior Cladding
  • An architectural design concept featuring white spheres on different levels within a geometric structure with intricate walls, windows, and other architectural featuresSpherical Light Installation with Geometric Architecture
  • An architectural design concept featuring white spheres on different levels within a geometric structure with intricate walls, windows, and other architectural featuresSpherical Light Installation with Geometric Architecture
  • Coiled staircase with marble steps, glass railings, and metallic elements.Modern Coiled Staircase with Marble, Glass, and Me
  • Cross-sectional drawing of a modern residential interior with concrete walls and floor.Modern Residential Concrete Interior