FeelDesign LogoFeelDesign

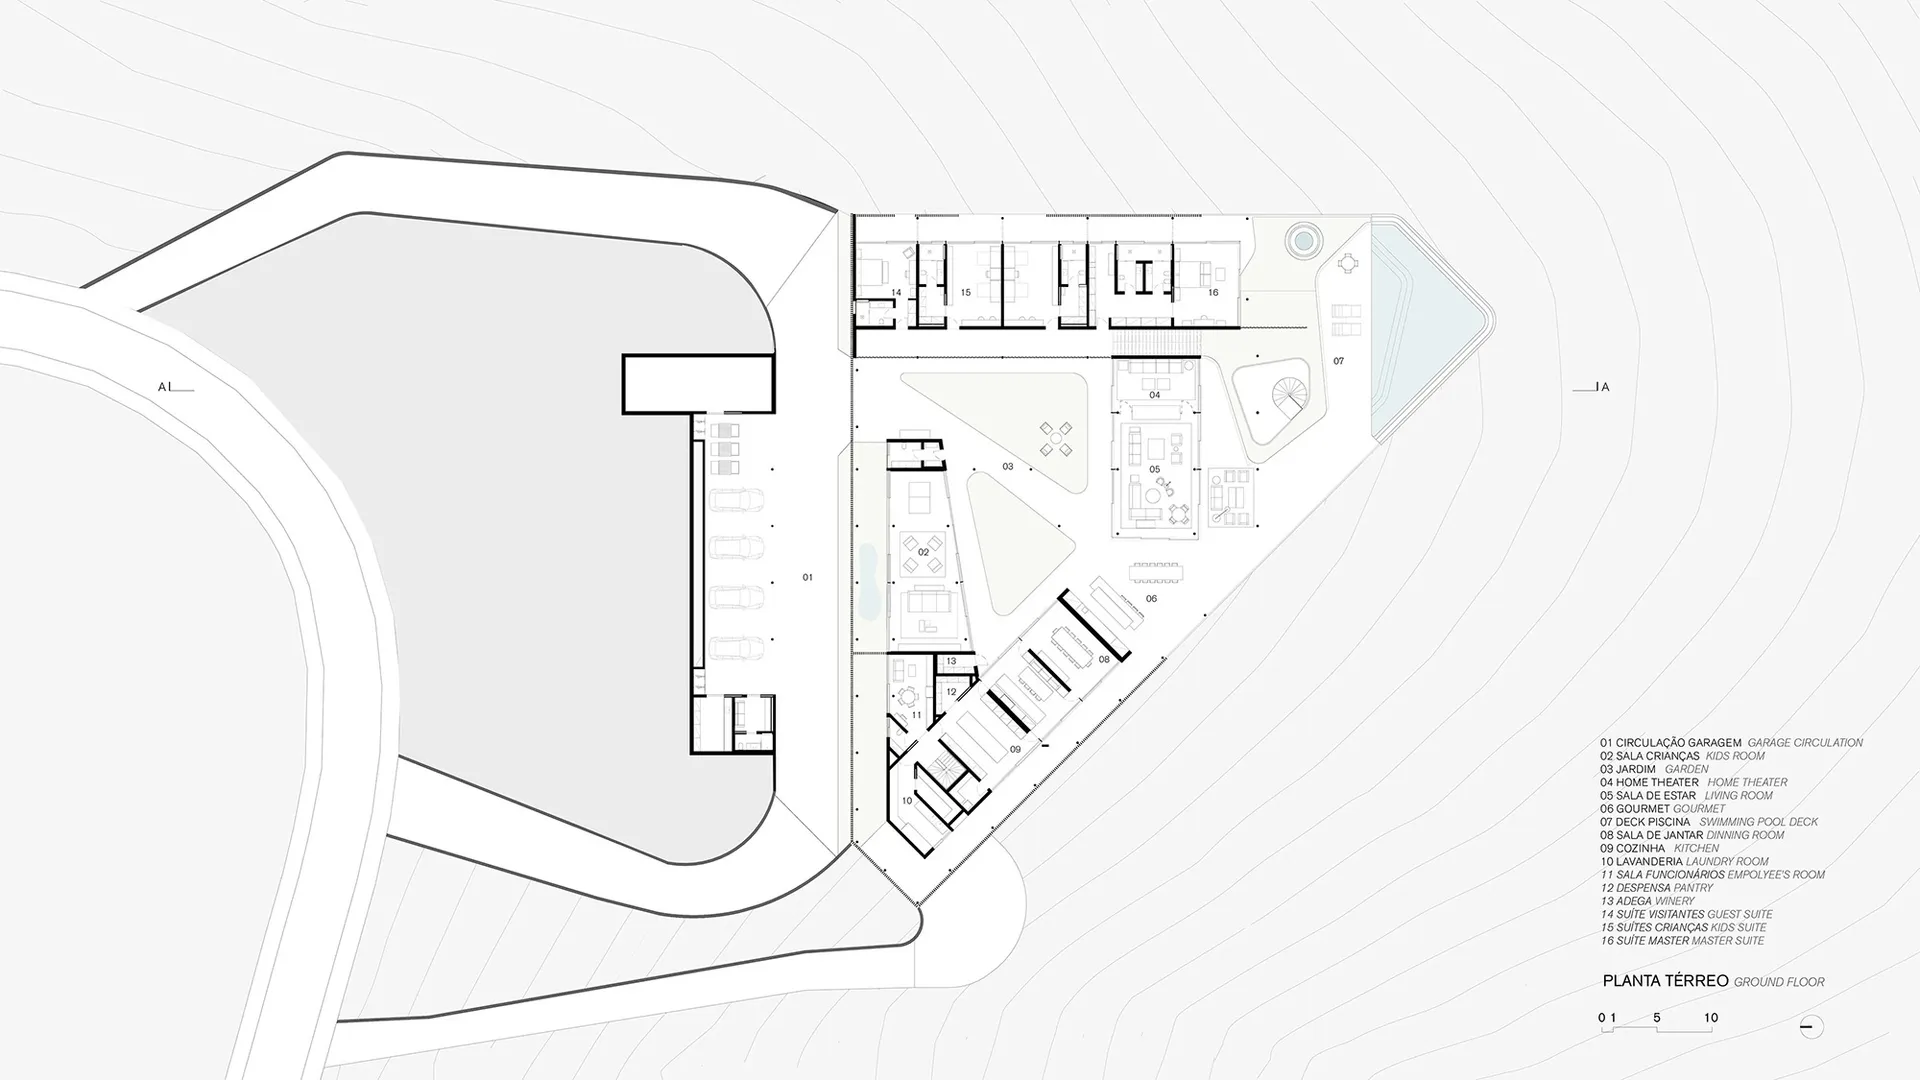
Modern Garden Floor Plan

Stunning Living Room Interior
Stunning Living Room Interior

A detailed floor plan of a modern garden, showcasing its architectural features and layout.

Modern Garden Floor Plan

architecture · concrete · floor plan

A comprehensive architectural representation of a modern garden space, illustrating its unique design and functional layout.

Tags

modernarchitecturegardenfloor-planconcrete-elements

Modern Garden Floor Plan

architecture · concrete · floor plan

A comprehensive architectural representation of a modern garden space, illustrating its unique design and functional layout.

Tags

modernarchitecturegardenfloor-planconcrete-elements

About this design

A detailed floor plan of a modern garden, showcasing its architectural features and layout.

Style
architecture
Materials
concrete
Subject
floor plan

Related architecture designs

  • A detailed topographical map of a site with buildings, structures, and vegetation depicted in white on a pale green backgrounSite-Plan Paper
  • Six steps visualized to create a comprehensive floor plan design process.6 Steps in Floor Plan Design Process
  • A modern retail storefront with a glass front and signage that reads 'Xiao Cha Guan'.Modern Retail Glass Front
  • A modern exterior building facade constructed from wood.Modern Exterior in Wood
  • Floor plan of a modern apartment showing multiple rooms and functional areas.Modern Apartment Blueprint
  • Modern architecture featuring a stone exterior in a residential setting.Modern Residential Stone Exterior
  • A spiral staircase made of black metal.Spiraling Black Metal Staircase
  • A modern interior with a staircase featuring marble and glass, and a striped armchair.Modern Interior Staircase Marble Glass

Modern Garden Floor Plan

Stunning Living Room Interior

Stunning Living Room Interior

A detailed floor plan of a modern garden, showcasing its architectural features and layout.

Modern Garden Floor Plan

architecture · concrete · floor plan

A comprehensive architectural representation of a modern garden space, illustrating its unique design and functional layout.

Tags

modernarchitecturegardenfloor-planconcrete-elements

Modern Garden Floor Plan

architecture · concrete · floor plan

A comprehensive architectural representation of a modern garden space, illustrating its unique design and functional layout.

Tags

modernarchitecturegardenfloor-planconcrete-elements

About this design

A detailed floor plan of a modern garden, showcasing its architectural features and layout.

Style
architecture
Materials
concrete
Subject
floor plan

Related architecture designs

  • A detailed topographical map of a site with buildings, structures, and vegetation depicted in white on a pale green backgrounSite-Plan Paper
  • Six steps visualized to create a comprehensive floor plan design process.6 Steps in Floor Plan Design Process
  • A modern retail storefront with a glass front and signage that reads 'Xiao Cha Guan'.Modern Retail Glass Front
  • A modern exterior building facade constructed from wood.Modern Exterior in Wood
  • Floor plan of a modern apartment showing multiple rooms and functional areas.Modern Apartment Blueprint
  • Modern architecture featuring a stone exterior in a residential setting.Modern Residential Stone Exterior
  • A spiral staircase made of black metal.Spiraling Black Metal Staircase
  • A modern interior with a staircase featuring marble and glass, and a striped armchair.Modern Interior Staircase Marble Glass