FeelDesign LogoFeelDesign

Modern Garden House with Metal Roof and Concrete W

Contemporary Floor Plan Space
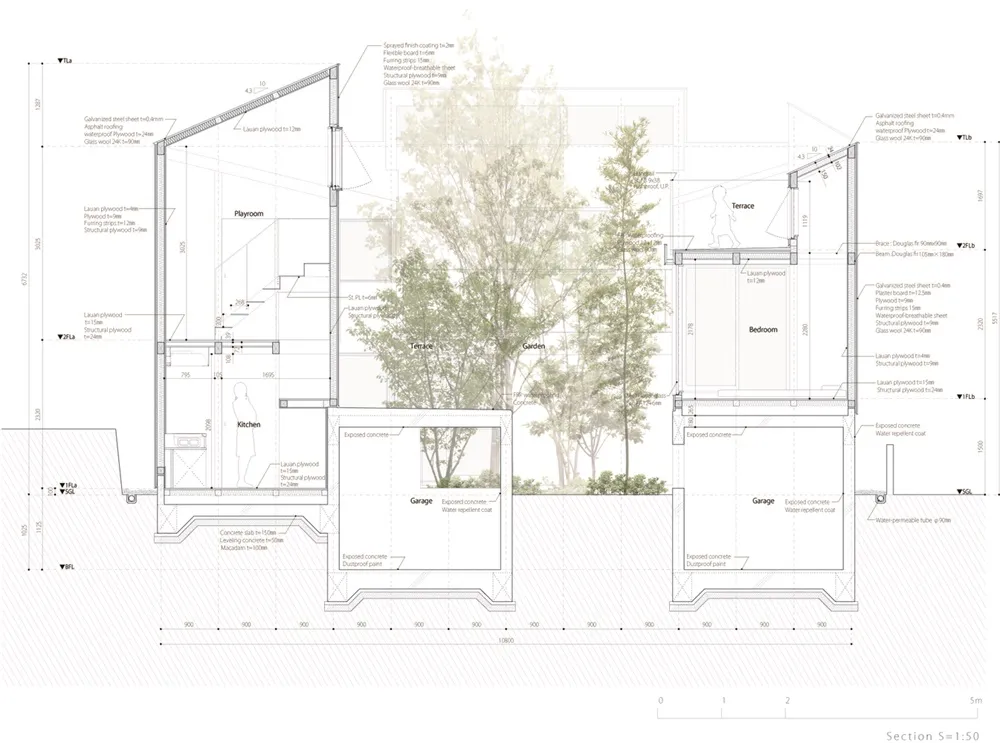
Contemporary Floor Plan Space

Floor plan of a modern garden house with exposed concrete walls and a galvanized steel roof.

Modern Garden House with Metal Roof and Concrete W

modern architecture · metal roof concrete · garden house

Modern Garden House featuring exposed concrete walls, a galvanized steel roof, and a peaceful outdoor garden

Tags

modernarchitecturegarden-housemetal-roofconcrete-walls

Modern Garden House with Metal Roof and Concrete W

modern architecture · metal roof concrete · garden house

Modern Garden House featuring exposed concrete walls, a galvanized steel roof, and a peaceful outdoor garden

Tags

modernarchitecturegarden-housemetal-roofconcrete-walls

About this design

Floor plan of a modern garden house with exposed concrete walls and a galvanized steel roof.

Style
modern architecture
Materials
metal roof concrete
Subject
garden house

Related modern architecture designs

  • A modern residential pavilion with brick and concrete walls, featuring a courtyard and pathway.Modern Residential Pavilion with Brick and Concret
  • A modern lobby featuring a metallic hexagonal-patterned ceiling.Modern Lobby Metallic Pattern
  • A modern pool deck with glass railings and wooden flooringModern Pool Deck Glass and Wood
  • A modern conference center with glass and steel exterior.Modern Conference Center with Glass and Steel
  • A modern interior design featuring a wall adorned with a pattern of glass prisms.Modern Glass Prism Wall Design
  • Modern white concrete house exterior with pool and deck.Modern White Concrete Residence Exterior
  • Modern residential exterior featuring glass, concrete, and metal materials.Modern Residential Exterior with Glass, Concrete,
  • A modern hotel corridor featuring sleek, polished concrete surfaces.Modern Hotel Corridor Concrete

Modern Garden House with Metal Roof and Concrete W

Contemporary Floor Plan Space

Contemporary Floor Plan Space

Floor plan of a modern garden house with exposed concrete walls and a galvanized steel roof.

Modern Garden House with Metal Roof and Concrete W

modern architecture · metal roof concrete · garden house

Modern Garden House featuring exposed concrete walls, a galvanized steel roof, and a peaceful outdoor garden

Tags

modernarchitecturegarden-housemetal-roofconcrete-walls

Modern Garden House with Metal Roof and Concrete W

modern architecture · metal roof concrete · garden house

Modern Garden House featuring exposed concrete walls, a galvanized steel roof, and a peaceful outdoor garden

Tags

modernarchitecturegarden-housemetal-roofconcrete-walls

About this design

Floor plan of a modern garden house with exposed concrete walls and a galvanized steel roof.

Style
modern architecture
Materials
metal roof concrete
Subject
garden house

Related modern architecture designs

  • A modern residential pavilion with brick and concrete walls, featuring a courtyard and pathway.Modern Residential Pavilion with Brick and Concret
  • A modern lobby featuring a metallic hexagonal-patterned ceiling.Modern Lobby Metallic Pattern
  • A modern pool deck with glass railings and wooden flooringModern Pool Deck Glass and Wood
  • A modern conference center with glass and steel exterior.Modern Conference Center with Glass and Steel
  • A modern interior design featuring a wall adorned with a pattern of glass prisms.Modern Glass Prism Wall Design
  • Modern white concrete house exterior with pool and deck.Modern White Concrete Residence Exterior
  • Modern residential exterior featuring glass, concrete, and metal materials.Modern Residential Exterior with Glass, Concrete,
  • A modern hotel corridor featuring sleek, polished concrete surfaces.Modern Hotel Corridor Concrete