FeelDesign LogoFeelDesign

Modern Gathering Space with Multiple Seating Areas

Beijing Kaka Spanish Restaurant
Beijing Kaka Spanish Restaurant

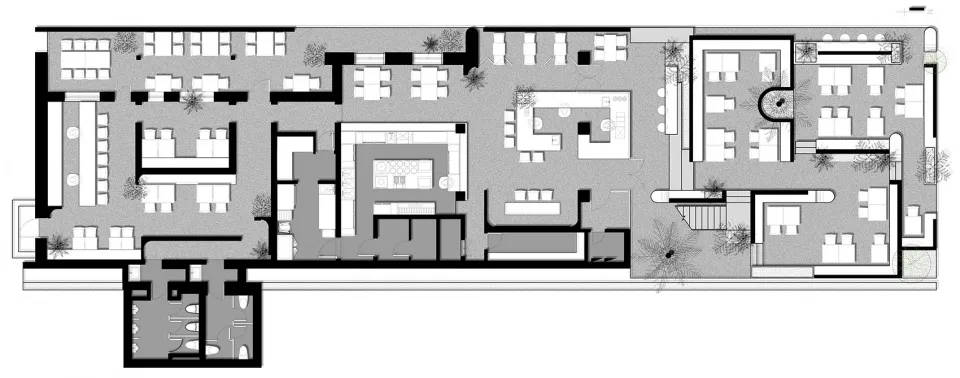
2D floor plan of a modern building interior with multiple chairs and a functional layout

Modern Gathering Space with Multiple Seating Areas

gathering space · floor plan

Tags

moderngathering-spaceseating-areafunctionallayoutinterior-design

Modern Gathering Space with Multiple Seating Areas

gathering space · floor plan

Tags

moderngathering-spaceseating-areafunctionallayoutinterior-design

About this design

2D floor plan of a modern building interior with multiple chairs and a functional layout

Style
gathering space
Subject
floor plan

Related gathering space designs

  • A modern floor plan with multiple chairs and ample natural lightModern Open-Plan Gathering Space
  • A modern floor plan with multiple chairs and ample natural lightModern Open-Plan Gathering Space
  • Bright and inviting open air space with a large glass wall, concrete or similar materials, and several chairsModern Open Air Space with Glass Walls
  • A modern interior space with white walls, chairs, and potted plants, creating a clean and inviting atmosphereModern Gathering Space with White Walls
  • A serene indoor space with a large stone circle and benches, encouraging interaction and calmnessCalm Gathering Space with Stone Circle
  • A traditional building with a brick facade and outdoor seating area, surrounded by a tree and a parked truckTraditional Building with Brick Facade and Outdoor Seating
  • A serene outdoor space with a large tree, benches, chairs, and dining tables, perfect for social gatherings or eventsOutdoor Gathering Space with Tree and Benches
  • Bright and inviting open air space with a large glass wall, concrete or similar materials, and several chairsModern Open Air Space with Glass Walls

Modern Gathering Space with Multiple Seating Areas

Beijing Kaka Spanish Restaurant

Beijing Kaka Spanish Restaurant

2D floor plan of a modern building interior with multiple chairs and a functional layout

Modern Gathering Space with Multiple Seating Areas

gathering space · floor plan

Tags

moderngathering-spaceseating-areafunctionallayoutinterior-design

Modern Gathering Space with Multiple Seating Areas

gathering space · floor plan

Tags

moderngathering-spaceseating-areafunctionallayoutinterior-design

About this design

2D floor plan of a modern building interior with multiple chairs and a functional layout

Style
gathering space
Subject
floor plan

Related gathering space designs

  • A modern floor plan with multiple chairs and ample natural lightModern Open-Plan Gathering Space
  • A modern floor plan with multiple chairs and ample natural lightModern Open-Plan Gathering Space
  • Bright and inviting open air space with a large glass wall, concrete or similar materials, and several chairsModern Open Air Space with Glass Walls
  • A modern interior space with white walls, chairs, and potted plants, creating a clean and inviting atmosphereModern Gathering Space with White Walls
  • A serene indoor space with a large stone circle and benches, encouraging interaction and calmnessCalm Gathering Space with Stone Circle
  • A traditional building with a brick facade and outdoor seating area, surrounded by a tree and a parked truckTraditional Building with Brick Facade and Outdoor Seating
  • A serene outdoor space with a large tree, benches, chairs, and dining tables, perfect for social gatherings or eventsOutdoor Gathering Space with Tree and Benches
  • Bright and inviting open air space with a large glass wall, concrete or similar materials, and several chairsModern Open Air Space with Glass Walls