FeelDesign LogoFeelDesign

Modern Glass Concrete Storefront

Sophisticated Floor Plan Project
Sophisticated Floor Plan Project

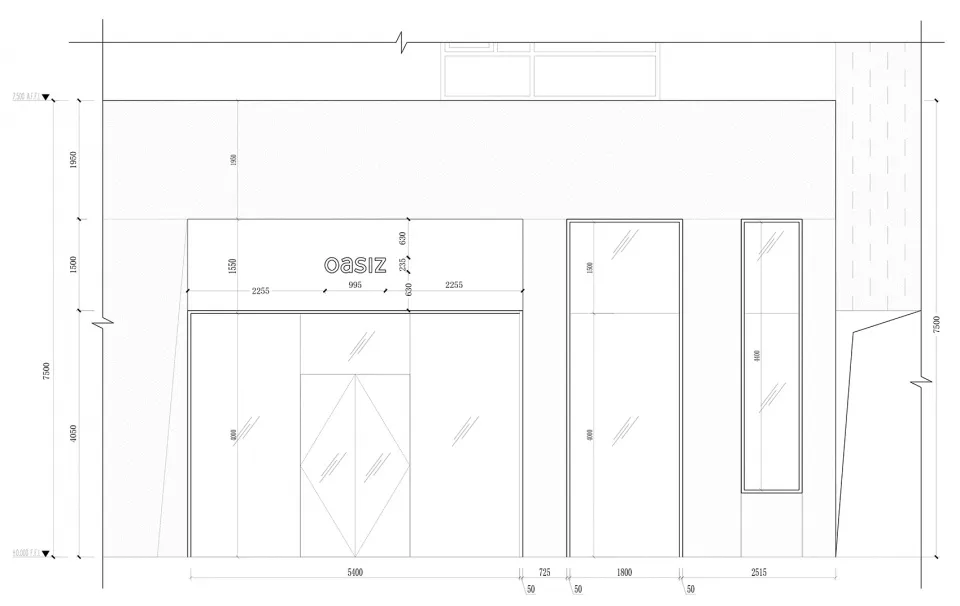
A technical drawing of a modern storefront with glass storefront and concrete facade.

Modern Glass Concrete Storefront

architecture · glass and concrete · storefront

Modern storefront design with glass and concrete materials, showcasing clean lines and contemporary aesthetics.

Tags

architecturestorefrontmodernglassconcrete

Modern Glass Concrete Storefront

architecture · glass and concrete · storefront

Modern storefront design with glass and concrete materials, showcasing clean lines and contemporary aesthetics.

Tags

architecturestorefrontmodernglassconcrete

About this design

A technical drawing of a modern storefront with glass storefront and concrete facade.

Style
architecture
Materials
glass and concrete
Subject
storefront

Related architecture designs

  • Apartment layout showcasing architectural design principles and abstract design elements.Apartment Layout: Abstract Design Elements
  • An architectural image showcasing a modern residential interior with concrete materials.Modern Residential Concrete
  • A modern poolhouse featuring concrete and glass materials with a swimming pool.Modern Poolhouse Concrete Glass
  • A modern house with concrete, glass, and metal materials.Modern House Concrete Glass Metal
  • A modern residential terrace featuring a concrete structure with a large, open seating area.Modern Residential Concrete Terrace
  • A detailed architectural floor plan of a modern interior space with minimalist design elements in white and neutral tones.Modern Interior Floor Plan - White Box
  • Modern interior design featuring a white wall with wood and metal elements.Modern Interior with White Wall and Wood and Metal
  • Modern exterior design featuring concrete materials.Modern Exterior Concrete

Modern Glass Concrete Storefront

Sophisticated Floor Plan Project

Sophisticated Floor Plan Project

A technical drawing of a modern storefront with glass storefront and concrete facade.

Modern Glass Concrete Storefront

architecture · glass and concrete · storefront

Modern storefront design with glass and concrete materials, showcasing clean lines and contemporary aesthetics.

Tags

architecturestorefrontmodernglassconcrete

Modern Glass Concrete Storefront

architecture · glass and concrete · storefront

Modern storefront design with glass and concrete materials, showcasing clean lines and contemporary aesthetics.

Tags

architecturestorefrontmodernglassconcrete

About this design

A technical drawing of a modern storefront with glass storefront and concrete facade.

Style
architecture
Materials
glass and concrete
Subject
storefront

Related architecture designs

  • Apartment layout showcasing architectural design principles and abstract design elements.Apartment Layout: Abstract Design Elements
  • An architectural image showcasing a modern residential interior with concrete materials.Modern Residential Concrete
  • A modern poolhouse featuring concrete and glass materials with a swimming pool.Modern Poolhouse Concrete Glass
  • A modern house with concrete, glass, and metal materials.Modern House Concrete Glass Metal
  • A modern residential terrace featuring a concrete structure with a large, open seating area.Modern Residential Concrete Terrace
  • A detailed architectural floor plan of a modern interior space with minimalist design elements in white and neutral tones.Modern Interior Floor Plan - White Box
  • Modern interior design featuring a white wall with wood and metal elements.Modern Interior with White Wall and Wood and Metal
  • Modern exterior design featuring concrete materials.Modern Exterior Concrete