FeelDesign LogoFeelDesign

Modern Glass Corridor

Contemporary Office Project
Contemporary Office Project

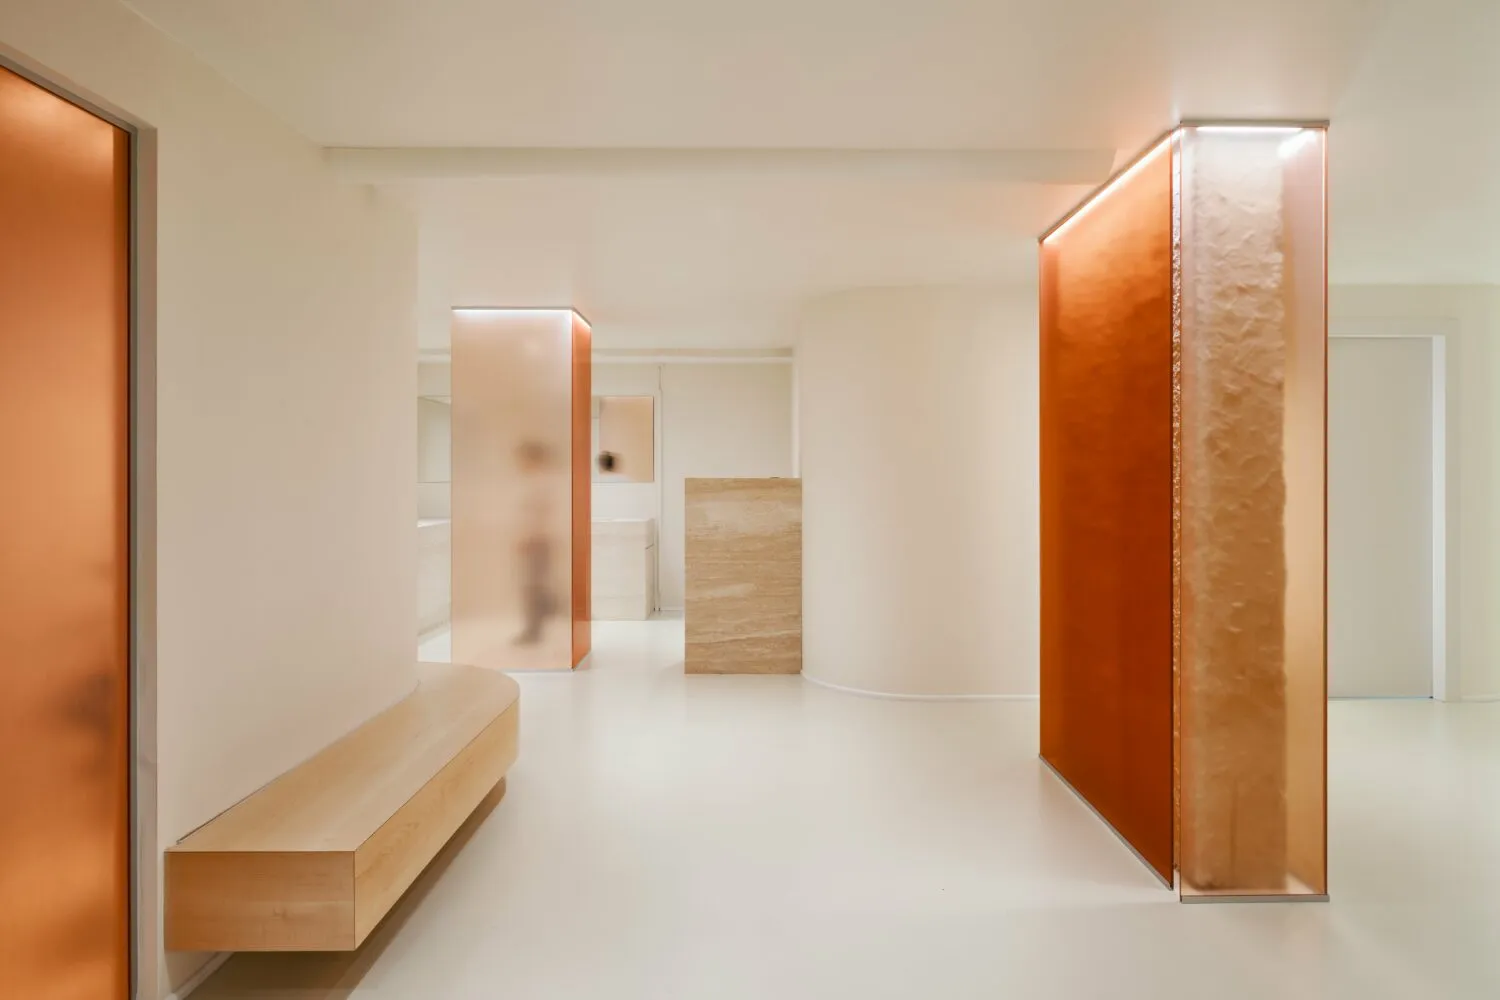
A modern glass corridor with sleek lines and minimalist design.

Modern Glass Corridor

modern · glass · corridor space

Modern Glass Corridor showcasing Minimalist Design for Luxury and Privacy.

Tags

modernglasscorridorminimalistprivacy

Modern Glass Corridor

modern · glass · corridor space

Modern Glass Corridor showcasing Minimalist Design for Luxury and Privacy.

Tags

modernglasscorridorminimalistprivacy

About this design

A modern glass corridor with sleek lines and minimalist design.

Style
modern
Materials
glass
Subject
corridor space

Related modern designs

  • A spacious, modern residential interior featuring minimalist design, concrete flooring, and ample natural light, with a minimModern Residential Concrete
  • Modern living room interior with black sculptural art pieces, a marble countertop, and minimalist decorModern Living Room with Black Statues and Marble C
  • A concrete garden screen with a grid of rectangular cutouts, surrounded by greenery.Modern Garden Screen Concrete
  • Minimalist modern workspace featuring a wooden table with a bench and black chairs, illuminated by overhead lighting, with a Modern Workspace with Wooden Shelves
  • Contemporary residential interior with a wood floorplan and modern furniture.Modern Residential Interior with Wood Floorplan
  • Concrete and glass entryway of an office building.Modern Office Building Entry Concrete and Glass
  • A black and white architectural floor plan of a modern residential house showing rooms labeled as Entrance, Sanitary, Bath roModern Residential House Floor Plan 1
  • A modern living room featuring minimalist furniture, large windows, and a wooden floor with sunlight streaming through.Modern Living Room Wood Floor

Modern Glass Corridor

Contemporary Office Project

Contemporary Office Project

A modern glass corridor with sleek lines and minimalist design.

Modern Glass Corridor

modern · glass · corridor space

Modern Glass Corridor showcasing Minimalist Design for Luxury and Privacy.

Tags

modernglasscorridorminimalistprivacy

Modern Glass Corridor

modern · glass · corridor space

Modern Glass Corridor showcasing Minimalist Design for Luxury and Privacy.

Tags

modernglasscorridorminimalistprivacy

About this design

A modern glass corridor with sleek lines and minimalist design.

Style
modern
Materials
glass
Subject
corridor space

Related modern designs

  • A spacious, modern residential interior featuring minimalist design, concrete flooring, and ample natural light, with a minimModern Residential Concrete
  • Modern living room interior with black sculptural art pieces, a marble countertop, and minimalist decorModern Living Room with Black Statues and Marble C
  • A concrete garden screen with a grid of rectangular cutouts, surrounded by greenery.Modern Garden Screen Concrete
  • Minimalist modern workspace featuring a wooden table with a bench and black chairs, illuminated by overhead lighting, with a Modern Workspace with Wooden Shelves
  • Contemporary residential interior with a wood floorplan and modern furniture.Modern Residential Interior with Wood Floorplan
  • Concrete and glass entryway of an office building.Modern Office Building Entry Concrete and Glass
  • A black and white architectural floor plan of a modern residential house showing rooms labeled as Entrance, Sanitary, Bath roModern Residential House Floor Plan 1
  • A modern living room featuring minimalist furniture, large windows, and a wooden floor with sunlight streaming through.Modern Living Room Wood Floor