FeelDesign LogoFeelDesign

Modern Glass House Sheer

Contemporary Floor Plan Collection
Contemporary Floor Plan Collection

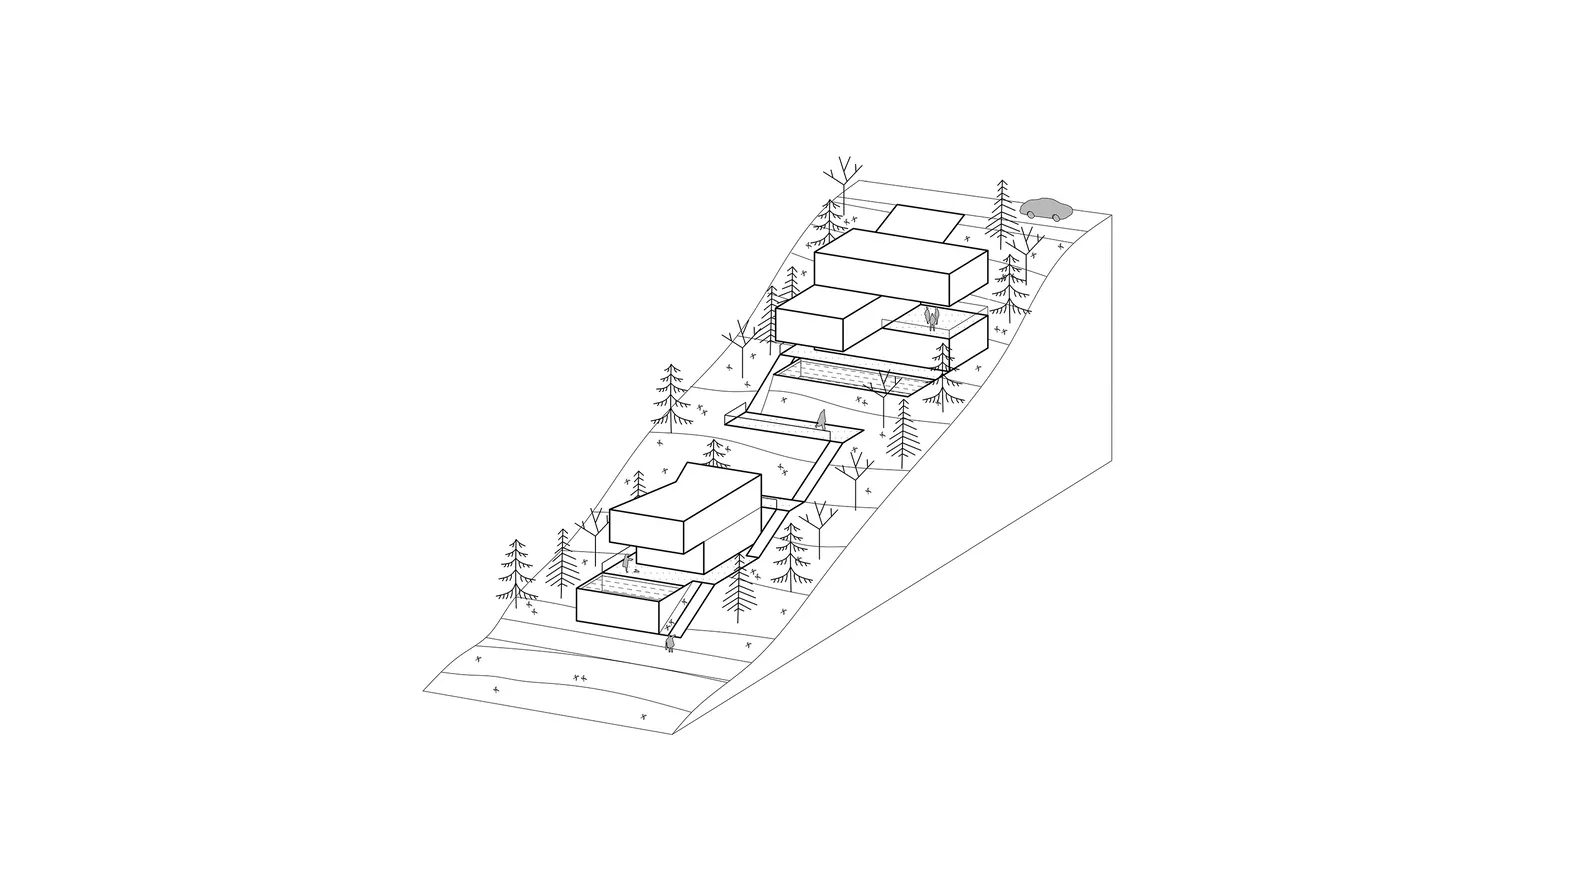
Simplified isometric drawing of a modern house with glass exterior.

Modern Glass House Sheer

modern · glass · architecture

Modern architecture features glass exterior for open, airy living spaces.

Tags

modern architectureglass exterioropen spacescontemporary housearchitectural design

Modern Glass House Sheer

modern · glass · architecture

Modern architecture features glass exterior for open, airy living spaces.

Tags

modern architectureglass exterioropen spacescontemporary housearchitectural design

About this design

Simplified isometric drawing of a modern house with glass exterior.

Style
modern
Materials
glass
Subject
architecture

Related modern designs

  • A modern bedroom with wooden flooring, a gray bed, and a view of a house with a red-tiled roof and sea in the background.Modern Bedroom with Wooden Flooring
  • A modern spa relaxation room featuring marble columns, concrete walls, and wooden lounge beds.Modern Spa Relaxation Room Marble Concrete Wood
  • A modern house with stone and wood exterior, located on a hill with a view of the mountains and forest.Modern Stone and Wood House
  • A modern residential home featuring extensive glass walls and wooden accents.Modern Residential Glass and Wood Home
  • A modern staircase made of stone with minimalist lighting.Modern Staircase Stone
  • A modern residential kitchen with hardwood flooring, featuring sleek black appliances and a round dining table with green plaModern Residential Kitchen with Hardwood Flooring
  • A modern residential kitchen with wood cabinets, a stainless steel backsplash, and a black dining table with black chairs.Modern Residential Kitchen with Wood
  • A modern residential building with wooden exterior surrounded by trees and flowers.Modern Residential Wood

Modern Glass House Sheer

Contemporary Floor Plan Collection

Contemporary Floor Plan Collection

Simplified isometric drawing of a modern house with glass exterior.

Modern Glass House Sheer

modern · glass · architecture

Modern architecture features glass exterior for open, airy living spaces.

Tags

modern architectureglass exterioropen spacescontemporary housearchitectural design

Modern Glass House Sheer

modern · glass · architecture

Modern architecture features glass exterior for open, airy living spaces.

Tags

modern architectureglass exterioropen spacescontemporary housearchitectural design

About this design

Simplified isometric drawing of a modern house with glass exterior.

Style
modern
Materials
glass
Subject
architecture

Related modern designs

  • A modern bedroom with wooden flooring, a gray bed, and a view of a house with a red-tiled roof and sea in the background.Modern Bedroom with Wooden Flooring
  • A modern spa relaxation room featuring marble columns, concrete walls, and wooden lounge beds.Modern Spa Relaxation Room Marble Concrete Wood
  • A modern house with stone and wood exterior, located on a hill with a view of the mountains and forest.Modern Stone and Wood House
  • A modern residential home featuring extensive glass walls and wooden accents.Modern Residential Glass and Wood Home
  • A modern staircase made of stone with minimalist lighting.Modern Staircase Stone
  • A modern residential kitchen with hardwood flooring, featuring sleek black appliances and a round dining table with green plaModern Residential Kitchen with Hardwood Flooring
  • A modern residential kitchen with wood cabinets, a stainless steel backsplash, and a black dining table with black chairs.Modern Residential Kitchen with Wood
  • A modern residential building with wooden exterior surrounded by trees and flowers.Modern Residential Wood