FeelDesign LogoFeelDesign

Modern Glass Residential Floor Plan

Modern Floor Plan Design
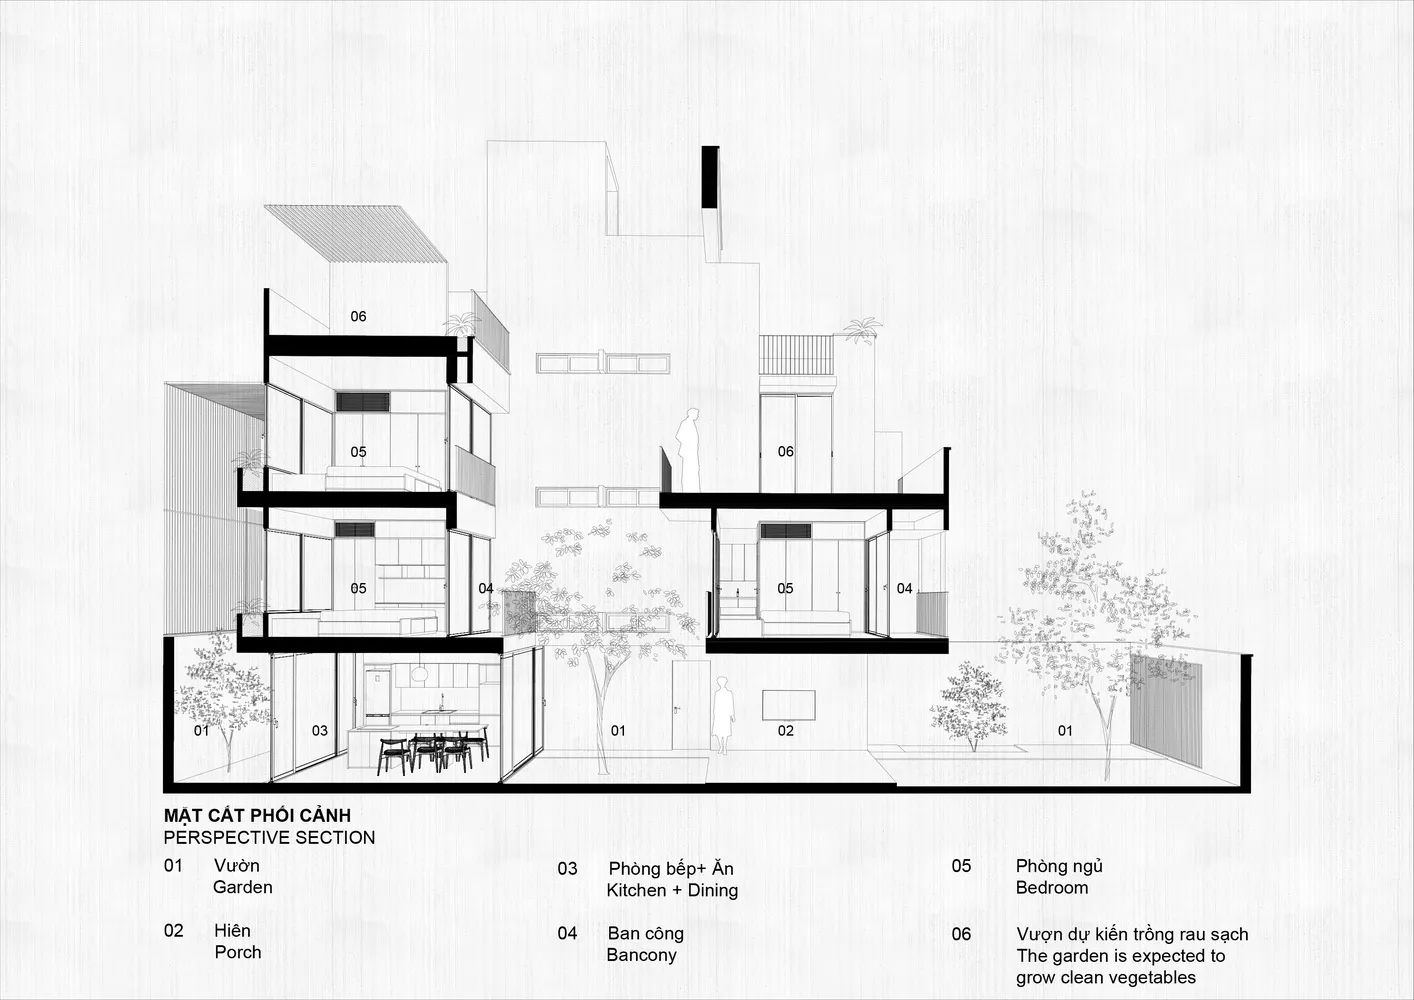
Modern Floor Plan Design

Modern residential floor plan featuring glass walls and balconies.

Modern Glass Residential Floor Plan

architecture · glass · residential

Modern residential design with extensive use of glass and balconies focusing on open living spaces.

Tags

modernresidentialarchitectureglassopen-plan

Modern Glass Residential Floor Plan

architecture · glass · residential

Modern residential design with extensive use of glass and balconies focusing on open living spaces.

Tags

modernresidentialarchitectureglassopen-plan

About this design

Modern residential floor plan featuring glass walls and balconies.

Style
architecture
Materials
glass
Subject
residential

Related architecture designs

  • A modern, spiral-shaped building made of glass, concrete, and metal materials, reflecting in a nearby body of water.Twisted Tower of Glass, Concrete, and Metal
  • House plan showing a layout of the ground floor of a residential building.House Plan - Ground Floor
  • Basement floor plan showing bedroom, laundry room, bathroom, garage, and courtyardBasement Floor Plan
  • A modern interior design featuring concrete walls and floor.Modern Interior Concrete
  • A minimalist staircase with a yellow metal railing and walls.Minimalist Yellow Staircase
  • Concrete columns on a white exterior buildingArchitectural White Exterior Concrete Columns
  • Green fern plants growing on traditional Chinese roof tiles, showcasing the integration of nature in architectural designPlant Life on Roof Tiles: Architectural Hanging Ga
  • A white architectural drawing depicting the ground floor layout of a modern building.Modern Building Floor Plan Detail

Modern Glass Residential Floor Plan

Modern Floor Plan Design

Modern Floor Plan Design

Modern residential floor plan featuring glass walls and balconies.

Modern Glass Residential Floor Plan

architecture · glass · residential

Modern residential design with extensive use of glass and balconies focusing on open living spaces.

Tags

modernresidentialarchitectureglassopen-plan

Modern Glass Residential Floor Plan

architecture · glass · residential

Modern residential design with extensive use of glass and balconies focusing on open living spaces.

Tags

modernresidentialarchitectureglassopen-plan

About this design

Modern residential floor plan featuring glass walls and balconies.

Style
architecture
Materials
glass
Subject
residential

Related architecture designs

  • A modern, spiral-shaped building made of glass, concrete, and metal materials, reflecting in a nearby body of water.Twisted Tower of Glass, Concrete, and Metal
  • House plan showing a layout of the ground floor of a residential building.House Plan - Ground Floor
  • Basement floor plan showing bedroom, laundry room, bathroom, garage, and courtyardBasement Floor Plan
  • A modern interior design featuring concrete walls and floor.Modern Interior Concrete
  • A minimalist staircase with a yellow metal railing and walls.Minimalist Yellow Staircase
  • Concrete columns on a white exterior buildingArchitectural White Exterior Concrete Columns
  • Green fern plants growing on traditional Chinese roof tiles, showcasing the integration of nature in architectural designPlant Life on Roof Tiles: Architectural Hanging Ga
  • A white architectural drawing depicting the ground floor layout of a modern building.Modern Building Floor Plan Detail