FeelDesign LogoFeelDesign

Modern Green Marble Corridor

Stunning Floor Plan Concept
Stunning Floor Plan Concept

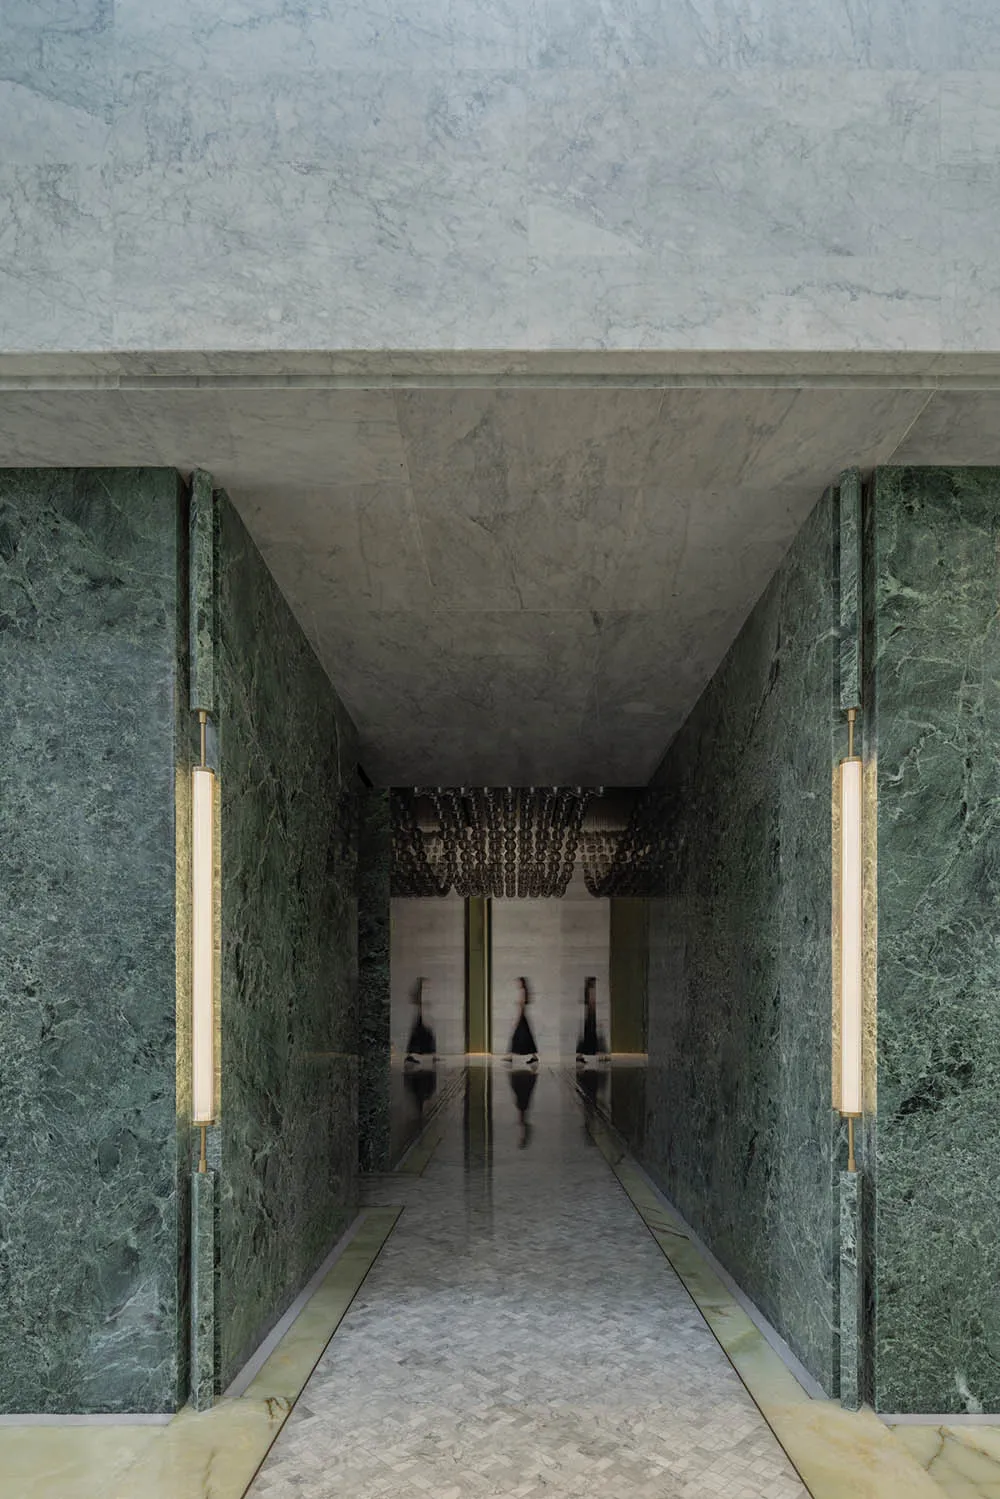
A contemporary corridor with green marble walls and a reflective floor.

Modern Green Marble Corridor

interior design · marble · corridor

Modern green marble corridor with sleek design and reflective floor showing a repeating pattern.

Tags

moderninterior-designgreen-marblecorridorreflective-floor

Modern Green Marble Corridor

interior design · marble · corridor

Modern green marble corridor with sleek design and reflective floor showing a repeating pattern.

Tags

moderninterior-designgreen-marblecorridorreflective-floor

About this design

A contemporary corridor with green marble walls and a reflective floor.

Style
interior design
Materials
marble
Subject
corridor

Related interior design designs

  • Floor plan of a residential building with various rooms and dimensions labeled.Modern Residential Floor Plan
  • Modern bedroom featuring a textured wall and minimalist furnitureModern Bedroom with Textured Wall
  • A modern cafe interior with concrete walls and a minimalist design.Modern Cafe Concrete Interior
  • A modern office space featuring black tables and a wooden counter against a white and cork wall.Modern Office with Black Tables and Wooden Counter
  • A modern yacht lounge featuring a sleek, white table with wooden legs, surrounded by cushioned chairs with wooden frames.Modern Yacht Lounge
  • A residential living room with a wood cabinet, a table lamp, and a view of the ocean.Beachside Residential Living Room - Wood
  • A modern lobby featuring marble and concrete elements.Modern Lobby with Marble and Concrete
  • A modern, minimalist living room with concrete walls, furniture, and lighting, featuring green sofas and decorative plants.Modern Living Room Concrete Lighting

Modern Green Marble Corridor

Stunning Floor Plan Concept

Stunning Floor Plan Concept

A contemporary corridor with green marble walls and a reflective floor.

Modern Green Marble Corridor

interior design · marble · corridor

Modern green marble corridor with sleek design and reflective floor showing a repeating pattern.

Tags

moderninterior-designgreen-marblecorridorreflective-floor

Modern Green Marble Corridor

interior design · marble · corridor

Modern green marble corridor with sleek design and reflective floor showing a repeating pattern.

Tags

moderninterior-designgreen-marblecorridorreflective-floor

About this design

A contemporary corridor with green marble walls and a reflective floor.

Style
interior design
Materials
marble
Subject
corridor

Related interior design designs

  • Floor plan of a residential building with various rooms and dimensions labeled.Modern Residential Floor Plan
  • Modern bedroom featuring a textured wall and minimalist furnitureModern Bedroom with Textured Wall
  • A modern cafe interior with concrete walls and a minimalist design.Modern Cafe Concrete Interior
  • A modern office space featuring black tables and a wooden counter against a white and cork wall.Modern Office with Black Tables and Wooden Counter
  • A modern yacht lounge featuring a sleek, white table with wooden legs, surrounded by cushioned chairs with wooden frames.Modern Yacht Lounge
  • A residential living room with a wood cabinet, a table lamp, and a view of the ocean.Beachside Residential Living Room - Wood
  • A modern lobby featuring marble and concrete elements.Modern Lobby with Marble and Concrete
  • A modern, minimalist living room with concrete walls, furniture, and lighting, featuring green sofas and decorative plants.Modern Living Room Concrete Lighting