FeelDesign LogoFeelDesign

Modern Grey-Toned Corridor

Modern Living Room Design
Modern Living Room Design

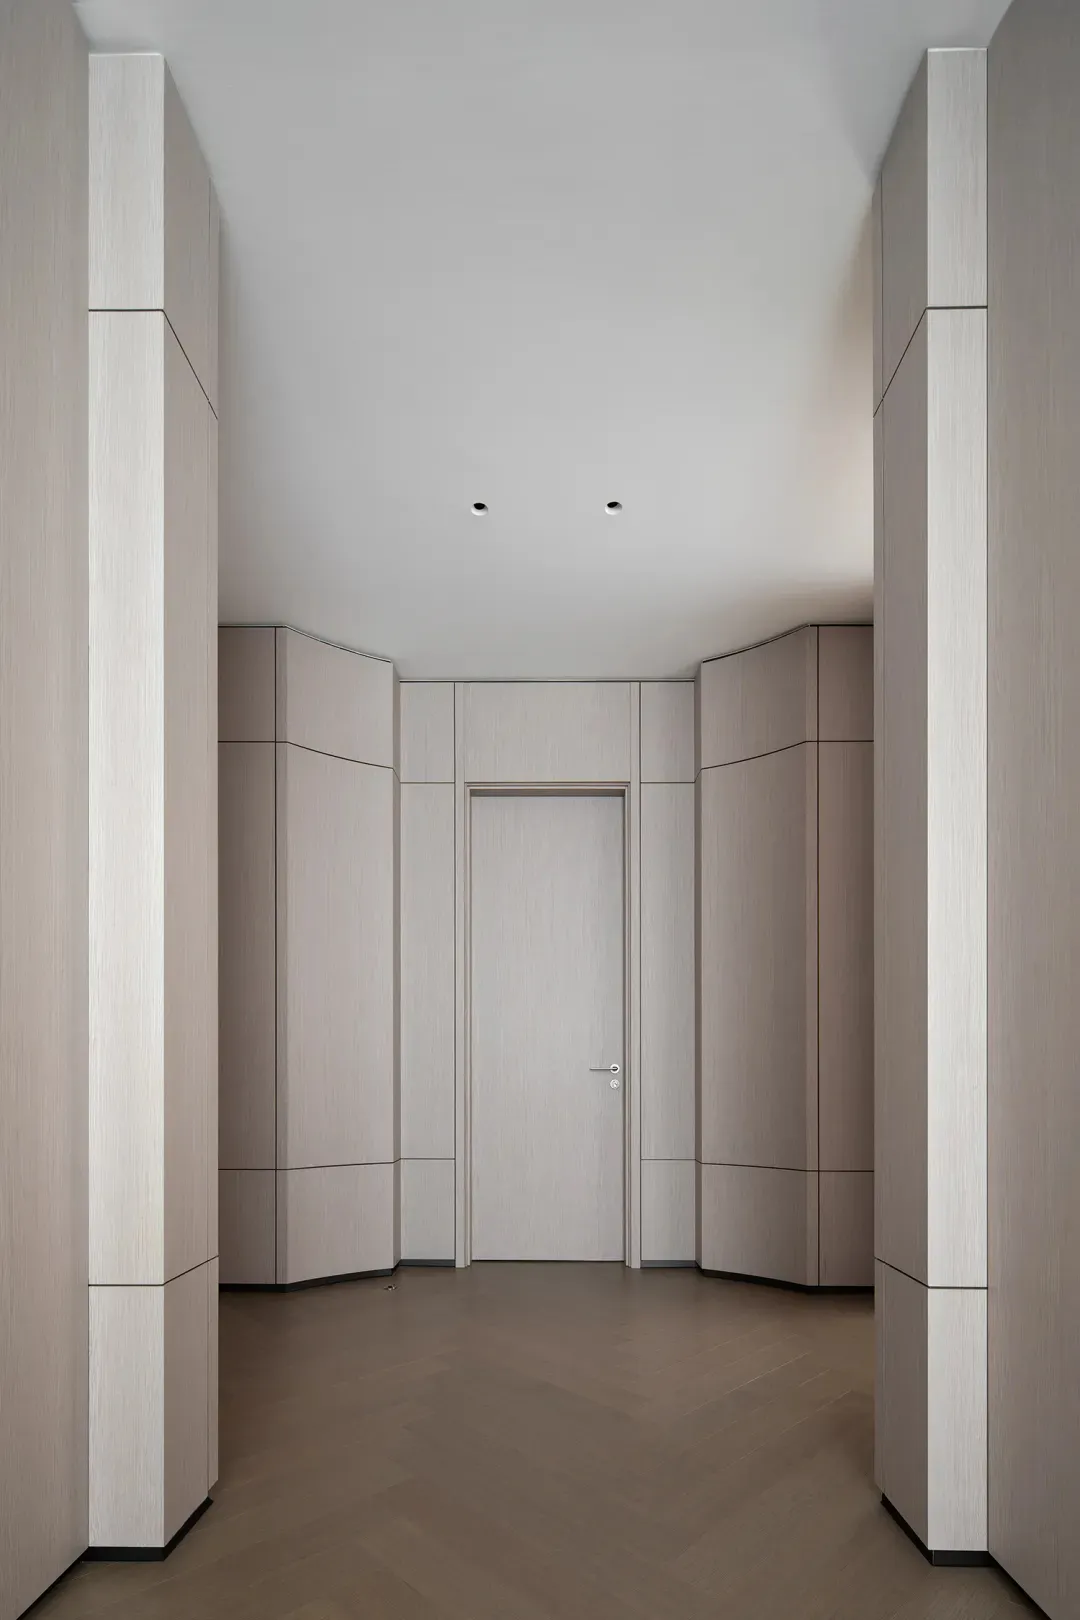
A modern corridor featuring grey-toned walls and flooring, with a closed door at the end.

Modern Grey-Toned Corridor

modern interior · grey toned · corridor

Modern corridor showcasing grey-toned walls and flooring for spatial design

Tags

moderninteriorgrey-tonedcorridorminimalist

Modern Grey-Toned Corridor

modern interior · grey toned · corridor

Modern corridor showcasing grey-toned walls and flooring for spatial design

Tags

moderninteriorgrey-tonedcorridorminimalist

About this design

A modern corridor featuring grey-toned walls and flooring, with a closed door at the end.

Style
modern interior
Materials
grey toned
Subject
corridor

Related modern interior designs

  • A modern kitchen with exposed concrete columns and a marble counter, featuring an open-plan living area.Modern Kitchen with Marble Columns and Open Layout
  • Modern kitchen and dining area with wood grain texture, minimalistic design, and large windows allowing natural light to enteModern Interior with Wood Grain Kitchen Dining Are
  • A modern kitchen featuring granite countertops, white cabinets, and stainless steel appliances.Modern Kitchen with Granite Countertops
  • A modern cooking area with stainless steel appliances and white countertops.Modern Cooking Area with Stainless Steel
  • Modern living room with concrete and marble elementsModern Living Room - Concrete and Marble
  • Modern living room with large windows, wooden furniture, and minimalist designModern Living Space with Windows
  • Modern living room with a concrete floor, a gray sectional sofa, and a minimalist design.Modern Living Room Concrete
  • Modern restaurant interior with wooden furniture, leather seats, and concrete flooring.Modern Restaurant Interior with Wood, Leather, and

Modern Grey-Toned Corridor

Modern Living Room Design

Modern Living Room Design

A modern corridor featuring grey-toned walls and flooring, with a closed door at the end.

Modern Grey-Toned Corridor

modern interior · grey toned · corridor

Modern corridor showcasing grey-toned walls and flooring for spatial design

Tags

moderninteriorgrey-tonedcorridorminimalist

Modern Grey-Toned Corridor

modern interior · grey toned · corridor

Modern corridor showcasing grey-toned walls and flooring for spatial design

Tags

moderninteriorgrey-tonedcorridorminimalist

About this design

A modern corridor featuring grey-toned walls and flooring, with a closed door at the end.

Style
modern interior
Materials
grey toned
Subject
corridor

Related modern interior designs

  • A modern kitchen with exposed concrete columns and a marble counter, featuring an open-plan living area.Modern Kitchen with Marble Columns and Open Layout
  • Modern kitchen and dining area with wood grain texture, minimalistic design, and large windows allowing natural light to enteModern Interior with Wood Grain Kitchen Dining Are
  • A modern kitchen featuring granite countertops, white cabinets, and stainless steel appliances.Modern Kitchen with Granite Countertops
  • A modern cooking area with stainless steel appliances and white countertops.Modern Cooking Area with Stainless Steel
  • Modern living room with concrete and marble elementsModern Living Room - Concrete and Marble
  • Modern living room with large windows, wooden furniture, and minimalist designModern Living Space with Windows
  • Modern living room with a concrete floor, a gray sectional sofa, and a minimalist design.Modern Living Room Concrete
  • Modern restaurant interior with wooden furniture, leather seats, and concrete flooring.Modern Restaurant Interior with Wood, Leather, and