FeelDesign LogoFeelDesign

Modern Ground Floor Plan

Stunning Floor Plan Space
Stunning Floor Plan Space

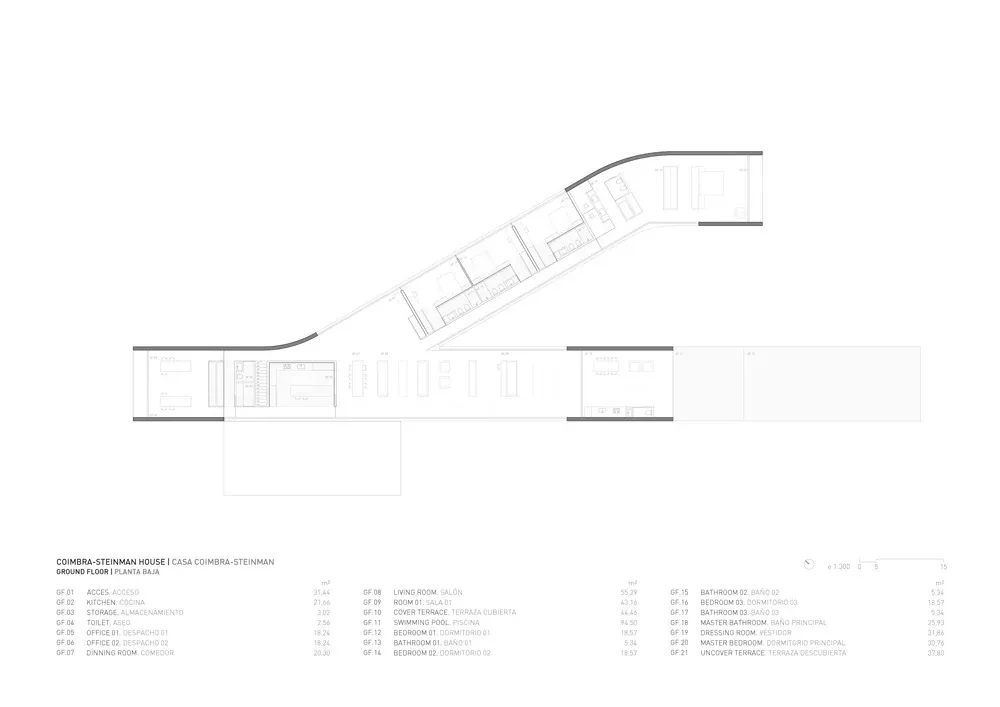
Modern architectural plan of a single-family house with ground floor layout.

Modern Ground Floor Plan

architectural plan · concrete flooring · single family home

Modern single-family house, ground floor architectural plan showcasing contemporary design elements.

Tags

architecturemodernground-floor-plansingle-family-homeinterior-layout

Modern Ground Floor Plan

architectural plan · concrete flooring · single family home

Modern single-family house, ground floor architectural plan showcasing contemporary design elements.

Tags

architecturemodernground-floor-plansingle-family-homeinterior-layout

About this design

Modern architectural plan of a single-family house with ground floor layout.

Style
architectural plan
Materials
concrete flooring
Subject
single family home

Related architectural plan designs

  • Isometric architectural drawing of a residential plan with various levels and sectionsResidential Plan Mixed Media
  • A detailed floor plan of an office space showing various rooms and layouts, including a bar area, restrooms, meeting rooms, aOffice Interior Floor Plan
  • Floor plan of Sakae House, showing the layout of the 1st and 2nd floors.Sakae_House_Floor_Plan
  • Ground floor architectural plan of a residential interior with mixed materials used in the design.Residential Interior Mixed Materials Ground Floor
  • A black and white architectural floor plan of a residential house showing various rooms and spaces.House Plan Floor Plan
  • Concrete residential interior floor plan showing layout and design elements.Residential Interior Concrete Floor Plan
  • 1-level architectural floor plan showing living spaces, layout with a winter garden1-Level Floor Plan with Winter Garden
  • A detailed architectural plan of a modern interior spaceModern Interior Layout Plan

Modern Ground Floor Plan

Stunning Floor Plan Space

Stunning Floor Plan Space

Modern architectural plan of a single-family house with ground floor layout.

Modern Ground Floor Plan

architectural plan · concrete flooring · single family home

Modern single-family house, ground floor architectural plan showcasing contemporary design elements.

Tags

architecturemodernground-floor-plansingle-family-homeinterior-layout

Modern Ground Floor Plan

architectural plan · concrete flooring · single family home

Modern single-family house, ground floor architectural plan showcasing contemporary design elements.

Tags

architecturemodernground-floor-plansingle-family-homeinterior-layout

About this design

Modern architectural plan of a single-family house with ground floor layout.

Style
architectural plan
Materials
concrete flooring
Subject
single family home

Related architectural plan designs

  • Isometric architectural drawing of a residential plan with various levels and sectionsResidential Plan Mixed Media
  • A detailed floor plan of an office space showing various rooms and layouts, including a bar area, restrooms, meeting rooms, aOffice Interior Floor Plan
  • Floor plan of Sakae House, showing the layout of the 1st and 2nd floors.Sakae_House_Floor_Plan
  • Ground floor architectural plan of a residential interior with mixed materials used in the design.Residential Interior Mixed Materials Ground Floor
  • A black and white architectural floor plan of a residential house showing various rooms and spaces.House Plan Floor Plan
  • Concrete residential interior floor plan showing layout and design elements.Residential Interior Concrete Floor Plan
  • 1-level architectural floor plan showing living spaces, layout with a winter garden1-Level Floor Plan with Winter Garden
  • A detailed architectural plan of a modern interior spaceModern Interior Layout Plan