FeelDesign LogoFeelDesign

Modern Hair Salon Layout

Modern Office Space
Modern Office Space

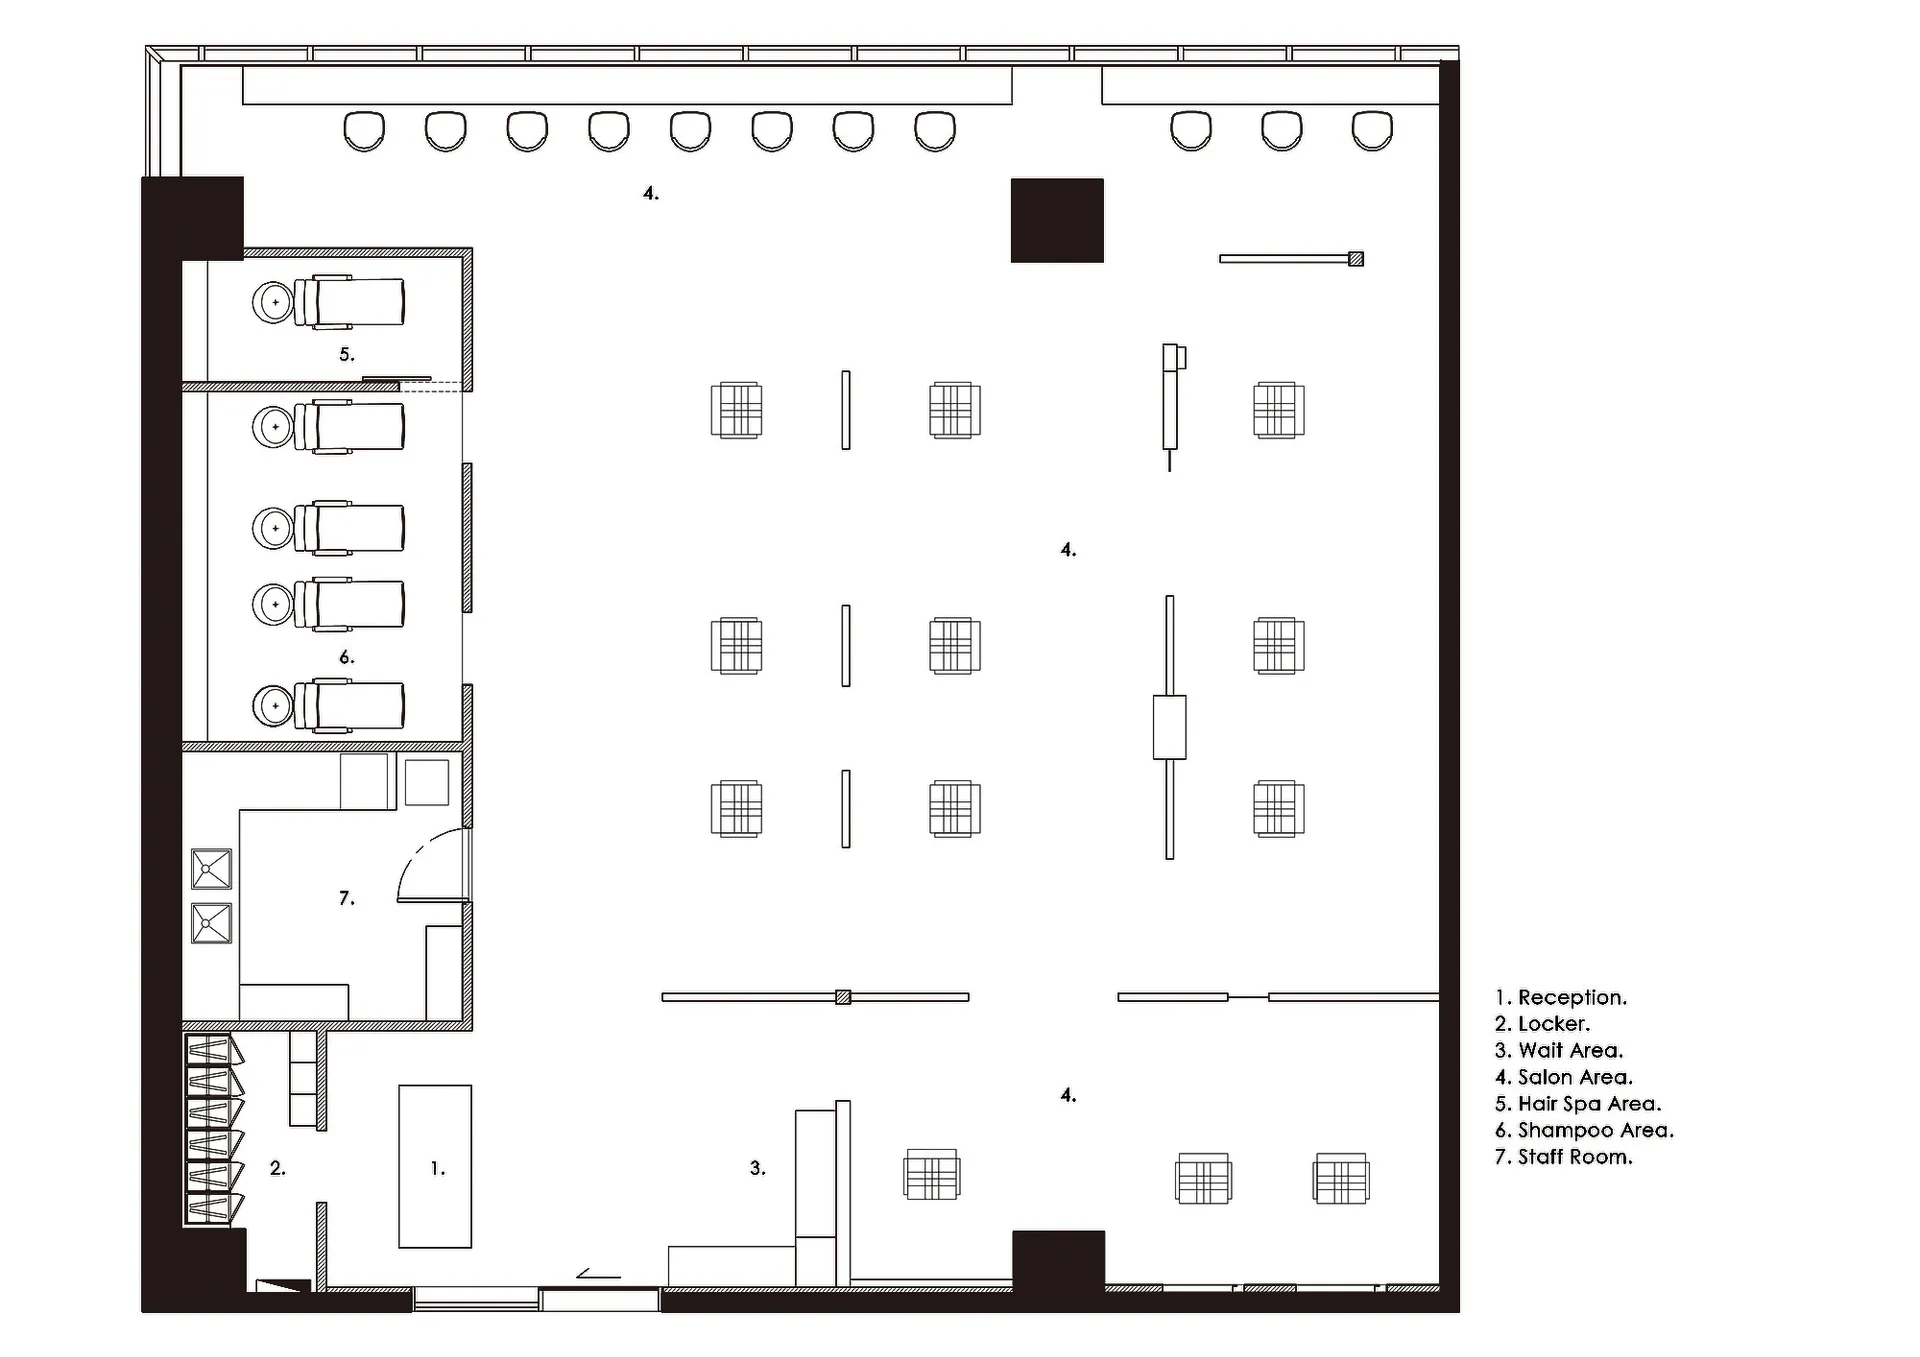
Floor plan of a modern hair salon with a reception desk, locker room, waiting area, salon stations, hair spa and shampoo area

Modern Hair Salon Layout

interior design · signs indicators · hair salon layout

Modern hair salon with a clean, minimalist design, featuring a variety of functional zones including a reception desk, locker room, waiting area, salon station

Tags

modernhair-salonlayoutinterior-designminimalist

Modern Hair Salon Layout

interior design · signs indicators · hair salon layout

Modern hair salon with a clean, minimalist design, featuring a variety of functional zones including a reception desk, locker room, waiting area, salon station

Tags

modernhair-salonlayoutinterior-designminimalist

About this design

Floor plan of a modern hair salon with a reception desk, locker room, waiting area, salon stations, hair spa and shampoo area

Style
interior design
Materials
signs indicators
Subject
hair salon layout

Related interior design designs

  • Modern living space layout with kitchen, dining, and living areas.Modern Living Space Floor Plan
  • Modern living space featuring concrete flooring, a curved staircase, and potted plants.Modern Living Space Concrete Plant
  • Minimalist bedroom with white concrete walls, floors, and bathtub, featuring a large skylight and a patterned bedspread.Modern Bedroom Suite with White Concrete
  • Modern living room with furniture layout and design elements.Modern Interior Living Room Furniture
  • A spacious modern restaurant features stone-floored dining areas with minimalist decor and large windows.Modern Restaurant Interior with Stone Floors
  • Blurry silhouette of a figure in a dimly lit room with colorful lighting.Blurred Figure in Abstract Lighting Environment
  • Linear 2D architectural drawing of a restaurant floor plan showing seating arrangements, tables, and functional zones.Restaurant Floor Plan
  • A modern restaurant interior featuring indoor plants and natural materials.Modern Restaurant Interior with Indoor Plants

Modern Hair Salon Layout

Modern Office Space

Modern Office Space

Floor plan of a modern hair salon with a reception desk, locker room, waiting area, salon stations, hair spa and shampoo area

Modern Hair Salon Layout

interior design · signs indicators · hair salon layout

Modern hair salon with a clean, minimalist design, featuring a variety of functional zones including a reception desk, locker room, waiting area, salon station

Tags

modernhair-salonlayoutinterior-designminimalist

Modern Hair Salon Layout

interior design · signs indicators · hair salon layout

Modern hair salon with a clean, minimalist design, featuring a variety of functional zones including a reception desk, locker room, waiting area, salon station

Tags

modernhair-salonlayoutinterior-designminimalist

About this design

Floor plan of a modern hair salon with a reception desk, locker room, waiting area, salon stations, hair spa and shampoo area

Style
interior design
Materials
signs indicators
Subject
hair salon layout

Related interior design designs

  • Modern living space layout with kitchen, dining, and living areas.Modern Living Space Floor Plan
  • Modern living space featuring concrete flooring, a curved staircase, and potted plants.Modern Living Space Concrete Plant
  • Minimalist bedroom with white concrete walls, floors, and bathtub, featuring a large skylight and a patterned bedspread.Modern Bedroom Suite with White Concrete
  • Modern living room with furniture layout and design elements.Modern Interior Living Room Furniture
  • A spacious modern restaurant features stone-floored dining areas with minimalist decor and large windows.Modern Restaurant Interior with Stone Floors
  • Blurry silhouette of a figure in a dimly lit room with colorful lighting.Blurred Figure in Abstract Lighting Environment
  • Linear 2D architectural drawing of a restaurant floor plan showing seating arrangements, tables, and functional zones.Restaurant Floor Plan
  • A modern restaurant interior featuring indoor plants and natural materials.Modern Restaurant Interior with Indoor Plants