FeelDesign LogoFeelDesign

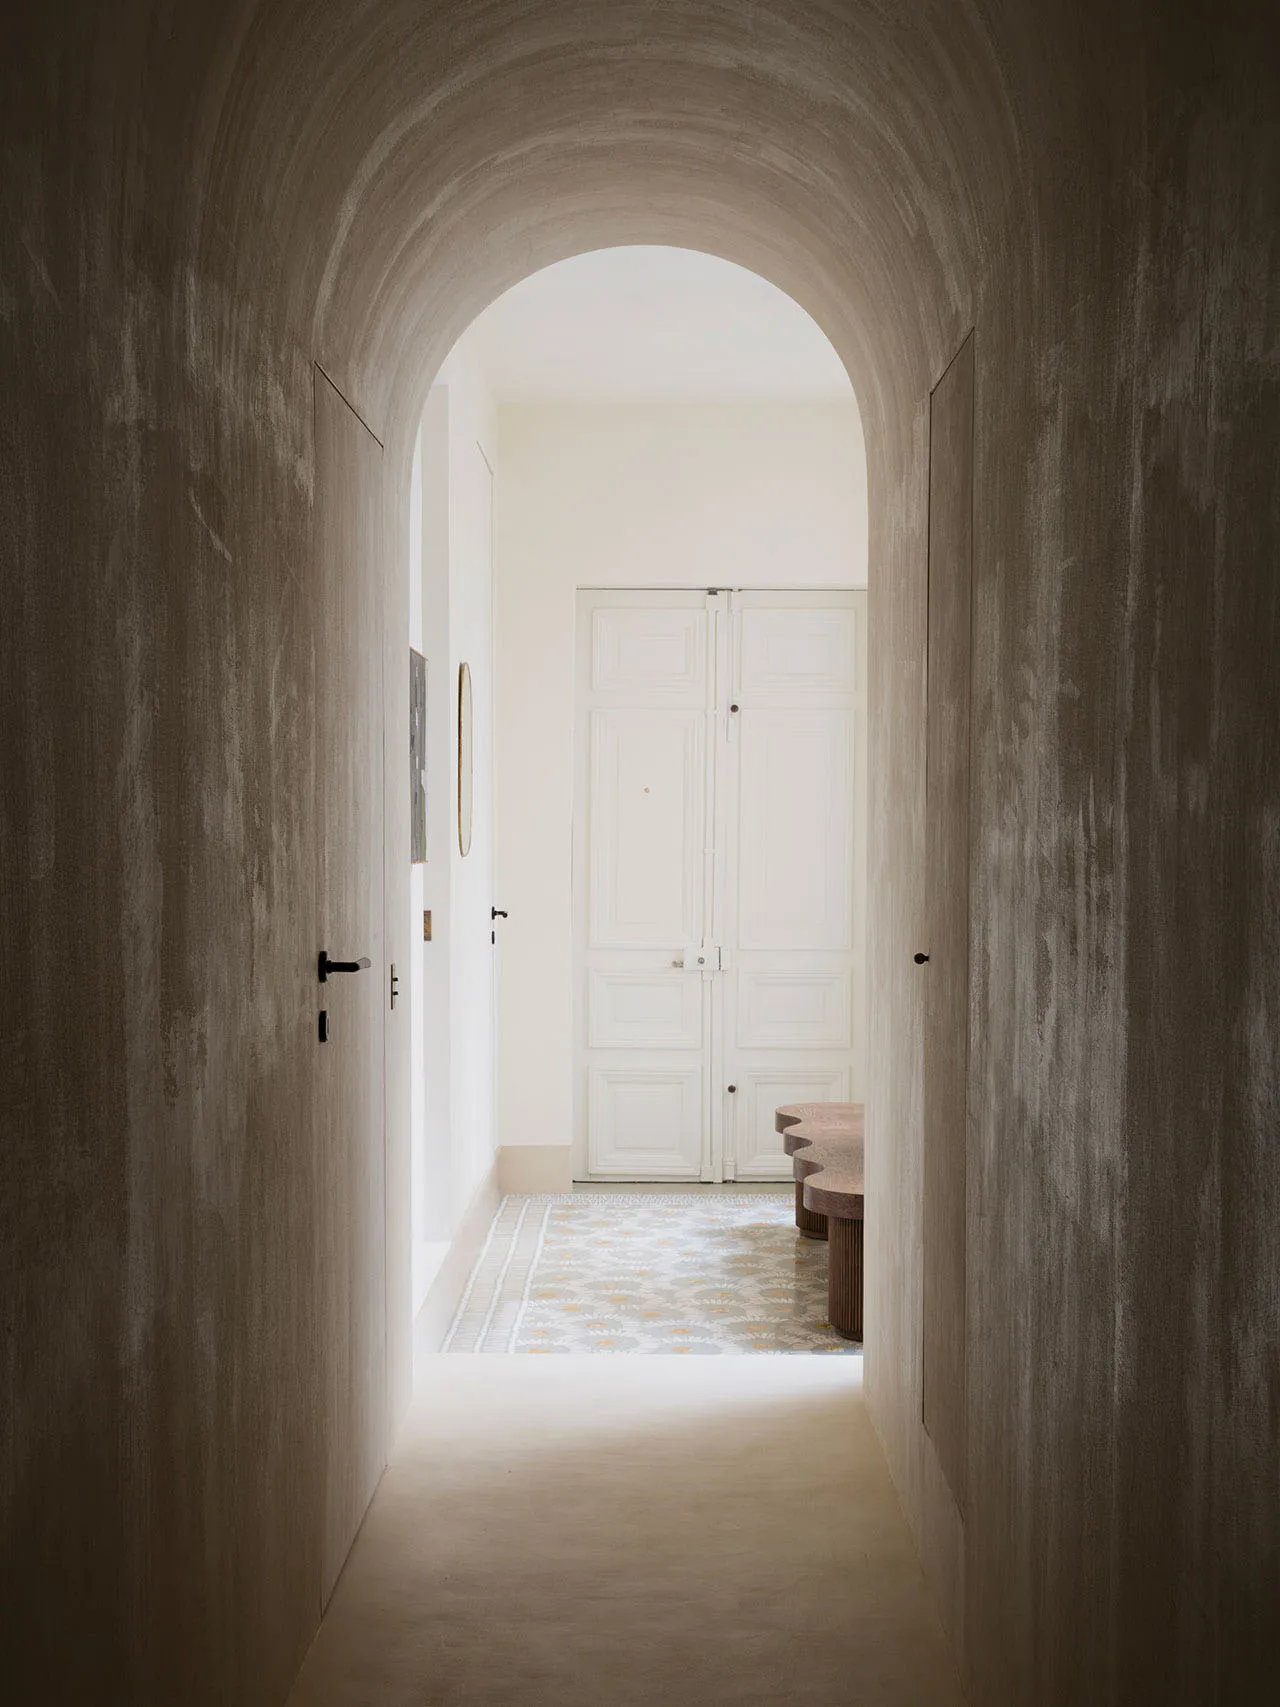
Modern Hallway with Architectural Concrete Archway

Sophisticated Living Room Design
Sophisticated Living Room Design

An image of a modern hallway featuring an architectural concrete archway.

Modern Hallway with Architectural Concrete Archway

architecture · concrete · interior design

Modern and minimalist architecture features an elegant concrete archway in a hallway, exemplifying contemporary interior design principles.(alt_text)

Tags

architecturemoderninterior-designconcreteminimalist

Modern Hallway with Architectural Concrete Archway

architecture · concrete · interior design

Modern and minimalist architecture features an elegant concrete archway in a hallway, exemplifying contemporary interior design principles.(alt_text)

Tags

architecturemoderninterior-designconcreteminimalist

About this design

An image of a modern hallway featuring an architectural concrete archway.

Style
architecture
Materials
concrete
Subject
interior design

Related architecture designs

  • A modern outdoor residential area featuring a pool with a view of the sea, surrounded by greenery and a sleek, contemporary hModern Pool Outdoor Residential
  • Floor plan of a modern house showing architectural details and functional spaces.Modern House Architecture Plan
  • A spacious, modern interior with concrete walls and wooden flooring, featuring a dining area and a view through an archway toModern Interior Concrete
  • A modern house interior with a wooden staircase, glass railing, and patterned floor tiles.Modern House Wooden Staircase
  • Abstract modern architectural design rendered in paper materialsModern Paper Modernity
  • First-floor layout of a modern architectural design, featuring a combination of lines and shapes.Architecture Floor Plan
  • A technical drawing of the floor plan of a residential building, showing rooms, amenities, and structural layout.2 Jalan Tempua Floor Plan
  • Modern residential floor plan highlighting mixed materials including wood, carpet, and plaster walls.Modern Architecture Floor Plan: Mixed Materials -

Modern Hallway with Architectural Concrete Archway

Sophisticated Living Room Design

Sophisticated Living Room Design

An image of a modern hallway featuring an architectural concrete archway.

Modern Hallway with Architectural Concrete Archway

architecture · concrete · interior design

Modern and minimalist architecture features an elegant concrete archway in a hallway, exemplifying contemporary interior design principles.(alt_text)

Tags

architecturemoderninterior-designconcreteminimalist

Modern Hallway with Architectural Concrete Archway

architecture · concrete · interior design

Modern and minimalist architecture features an elegant concrete archway in a hallway, exemplifying contemporary interior design principles.(alt_text)

Tags

architecturemoderninterior-designconcreteminimalist

About this design

An image of a modern hallway featuring an architectural concrete archway.

Style
architecture
Materials
concrete
Subject
interior design

Related architecture designs

  • A modern outdoor residential area featuring a pool with a view of the sea, surrounded by greenery and a sleek, contemporary hModern Pool Outdoor Residential
  • Floor plan of a modern house showing architectural details and functional spaces.Modern House Architecture Plan
  • A spacious, modern interior with concrete walls and wooden flooring, featuring a dining area and a view through an archway toModern Interior Concrete
  • A modern house interior with a wooden staircase, glass railing, and patterned floor tiles.Modern House Wooden Staircase
  • Abstract modern architectural design rendered in paper materialsModern Paper Modernity
  • First-floor layout of a modern architectural design, featuring a combination of lines and shapes.Architecture Floor Plan
  • A technical drawing of the floor plan of a residential building, showing rooms, amenities, and structural layout.2 Jalan Tempua Floor Plan
  • Modern residential floor plan highlighting mixed materials including wood, carpet, and plaster walls.Modern Architecture Floor Plan: Mixed Materials -