FeelDesign LogoFeelDesign

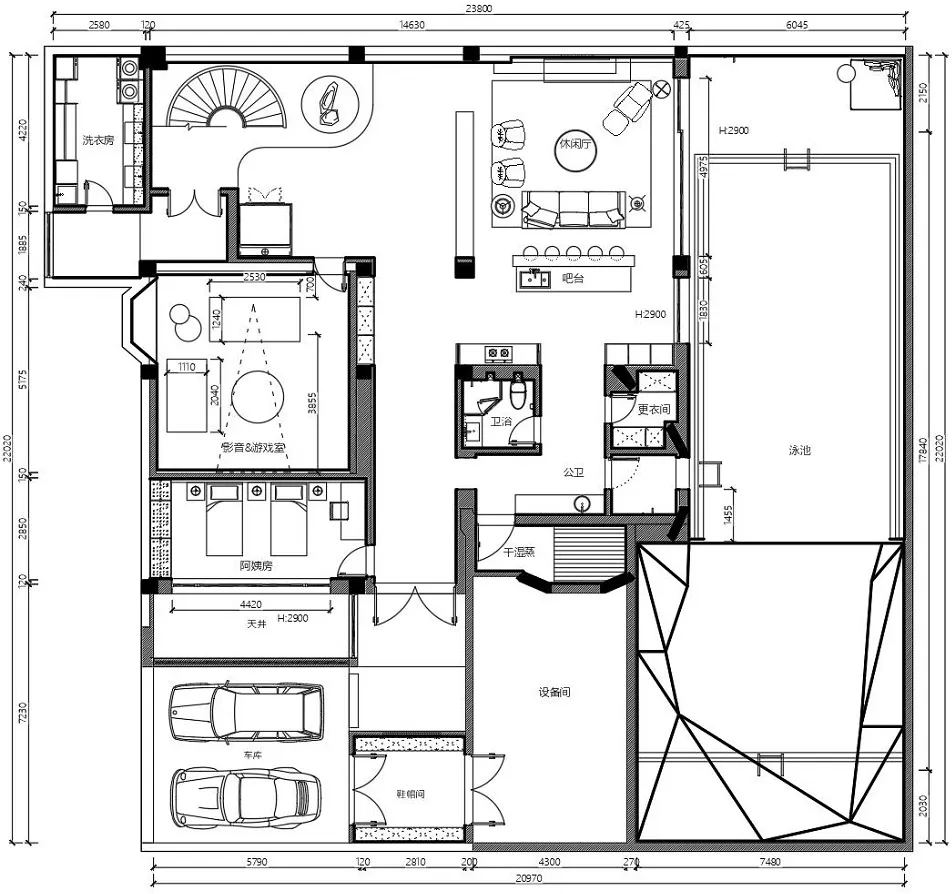
Modern Home Concrete Glass Floor Plan

Luxurious Living Room Interior
Luxurious Living Room Interior

2D architectural drawing of a modern residential home with concrete, glass, and wood materials.

Modern Home Concrete Glass Floor Plan

modern · concrete, glass, wood, steel · residential home

Modern residential floor plan showcasing contemporary design elements and materials.

Tags

modernhomearchitecturalinteriordesign

Modern Home Concrete Glass Floor Plan

modern · concrete, glass, wood, steel · residential home

Modern residential floor plan showcasing contemporary design elements and materials.

Tags

modernhomearchitecturalinteriordesign

About this design

2D architectural drawing of a modern residential home with concrete, glass, and wood materials.

Style
modern
Materials
concrete, glass, wood, steel
Subject
residential home

Related modern designs

  • A modern living room with hardwood floors, wooden furniture, glass chandelier, and greenery.Modern Living Room with Hardwood Floors
  • A modern brick hotel building with a unique design.Modern Brick Hotel Architecture
  • Modern hotel lobby with glass, metal, concrete, and wood elementsModern Hotel Lobby with Glass, Metal, Concrete, an
  • A modern interior design featuring metallic cylindrical structures.Modern Interior Design with Metals
  • Aerial view of a modern landscape design with greeneryModern Landscape Greenery Floor Plan
  • A modern building with a minimalist design, constructed from concrete.Modern Building Concrete Minimalist
  • A modern residential interior featuring a white speckled wall, white and black stairs, and a green chair in a simple, clean sModern Residential Interior with Terrazzo
  • A modern office space featuring a desk with a book and a red book cover, a grey shelf on a wall with books, and stairs in theModern Office Space with Terrazzo and Wood

Modern Home Concrete Glass Floor Plan

Luxurious Living Room Interior

Luxurious Living Room Interior

2D architectural drawing of a modern residential home with concrete, glass, and wood materials.

Modern Home Concrete Glass Floor Plan

modern · concrete, glass, wood, steel · residential home

Modern residential floor plan showcasing contemporary design elements and materials.

Tags

modernhomearchitecturalinteriordesign

Modern Home Concrete Glass Floor Plan

modern · concrete, glass, wood, steel · residential home

Modern residential floor plan showcasing contemporary design elements and materials.

Tags

modernhomearchitecturalinteriordesign

About this design

2D architectural drawing of a modern residential home with concrete, glass, and wood materials.

Style
modern
Materials
concrete, glass, wood, steel
Subject
residential home

Related modern designs

  • A modern living room with hardwood floors, wooden furniture, glass chandelier, and greenery.Modern Living Room with Hardwood Floors
  • A modern brick hotel building with a unique design.Modern Brick Hotel Architecture
  • Modern hotel lobby with glass, metal, concrete, and wood elementsModern Hotel Lobby with Glass, Metal, Concrete, an
  • A modern interior design featuring metallic cylindrical structures.Modern Interior Design with Metals
  • Aerial view of a modern landscape design with greeneryModern Landscape Greenery Floor Plan
  • A modern building with a minimalist design, constructed from concrete.Modern Building Concrete Minimalist
  • A modern residential interior featuring a white speckled wall, white and black stairs, and a green chair in a simple, clean sModern Residential Interior with Terrazzo
  • A modern office space featuring a desk with a book and a red book cover, a grey shelf on a wall with books, and stairs in theModern Office Space with Terrazzo and Wood